
Search results for "Logan thompson" in Home Design Ideas
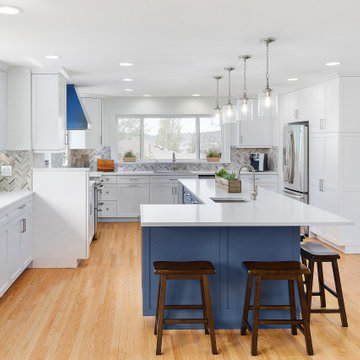
 Gallagher Construction
Inspiration for a large transitional l-shaped light wood floor eat-in kitchen remodel in Seattle with an undermount sink, shaker cabinets, white cabinets, quartz countertops, multicolored backsplash, mosaic tile backsplash, stainless steel appliances, an island and yellow countertops
 Gallagher Construction
Inspiration for a large transitional l-shaped light wood floor eat-in kitchen remodel in Seattle with an undermount sink, shaker cabinets, white cabinets, quartz countertops, multicolored backsplash, mosaic tile backsplash, stainless steel appliances, an island and yellow countertops
 Gallagher Construction
Example of a large transitional l-shaped light wood floor eat-in kitchen design in Seattle with an undermount sink, shaker cabinets, white cabinets, quartz countertops, multicolored backsplash, mosaic tile backsplash, stainless steel appliances, an island and yellow countertops
Find the right local pro for your project
 Gallagher Construction
Example of a transitional gender-neutral carpeted and gray floor walk-in closet design in Seattle with white cabinets
 Gallagher Construction

Example of a large transitional master white tile light wood floor and double-sink bathroom design in Seattle with shaker cabinets, dark wood cabinets, an undermount sink, quartz countertops, a hinged shower door, white countertops, a niche and a built-in vanity
 Gallagher Construction

Bathroom - transitional light wood floor and single-sink bathroom idea in Seattle with medium tone wood cabinets, a vessel sink, wood countertops and a floating vanity
 Gallagher Construction

Eat-in kitchen - large transitional l-shaped light wood floor eat-in kitchen idea in Seattle with an undermount sink, shaker cabinets, white cabinets, quartz countertops, multicolored backsplash, mosaic tile backsplash, stainless steel appliances, an island and yellow countertops
 Gallagher Construction

Large transitional l-shaped light wood floor eat-in kitchen photo in Seattle with an undermount sink, shaker cabinets, white cabinets, quartz countertops, multicolored backsplash, mosaic tile backsplash, stainless steel appliances, an island and yellow countertops
 Gallagher Construction

Inspiration for a large transitional l-shaped light wood floor eat-in kitchen remodel in Seattle with an undermount sink, shaker cabinets, white cabinets, quartz countertops, multicolored backsplash, mosaic tile backsplash, stainless steel appliances, an island and yellow countertops
 Gallagher Construction

Bathroom - large transitional master white tile light wood floor and double-sink bathroom idea in Seattle with shaker cabinets, dark wood cabinets, an undermount sink, quartz countertops, a hinged shower door, white countertops, a niche and a built-in vanity
 Gallagher Construction

Large transitional l-shaped light wood floor eat-in kitchen photo in Seattle with an undermount sink, shaker cabinets, white cabinets, quartz countertops, multicolored backsplash, mosaic tile backsplash, stainless steel appliances, an island and yellow countertops
 Gallagher Construction
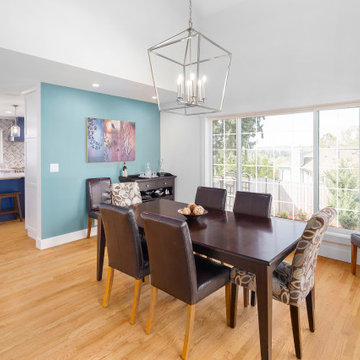
Inspiration for a large transitional l-shaped light wood floor eat-in kitchen remodel in Seattle with an undermount sink, shaker cabinets, white cabinets, quartz countertops, multicolored backsplash, mosaic tile backsplash, stainless steel appliances, an island and yellow countertops
 Gallagher Construction
Bathroom - large transitional master white tile light wood floor and double-sink bathroom idea in Seattle with shaker cabinets, dark wood cabinets, an undermount sink, quartz countertops, a hinged shower door, white countertops, a niche and a built-in vanity
 Gallagher Construction
Bathroom - large transitional master white tile light wood floor and double-sink bathroom idea in Seattle with shaker cabinets, dark wood cabinets, an undermount sink, quartz countertops, a hinged shower door, white countertops, a niche and a built-in vanity
 Gallagher Construction
Example of a large transitional l-shaped light wood floor eat-in kitchen design in Seattle with an undermount sink, shaker cabinets, white cabinets, quartz countertops, multicolored backsplash, mosaic tile backsplash, stainless steel appliances, an island and yellow countertops

 J Logan Interiors
I took my client's unfinished basement to create a mudroom, wine cellar, eating area, laundry room, playroom, and kid's bunk room. The space was open with stubbed plumbing. She had many odd soffits throughout for the central air upstairs. I worked with the existing drop ceilings and load bearing walls to carve out the different areas. The client wanted a place where her children and their friends would come-like summer camp-and not want to leave along with giving her an intimate place to entertain guests.
 Gallagher Construction
Large transitional l-shaped light wood floor eat-in kitchen photo in Seattle with an undermount sink, shaker cabinets, white cabinets, quartz countertops, multicolored backsplash, mosaic tile backsplash, stainless steel appliances, an island and yellow countertops
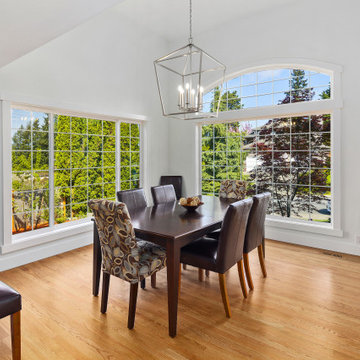 Gallagher Construction
Large transitional light wood floor kitchen/dining room combo photo in Seattle
1