
Search results for "Luxembourg" in Home Design Ideas


Find the right local pro for your project

 Bombay Outdoors
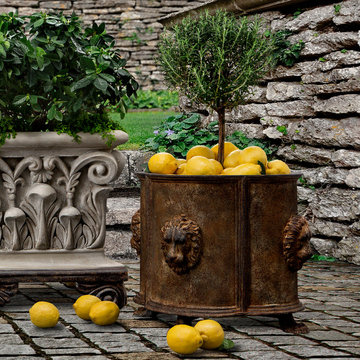
Inspired by a French antique, the Bombay Outdoors Luxembourg Planter features four majestic lion heads, finished with hand-applied stain to replicate the look of antique rust.


 Victoria Sirooka Mural Art
Mural painting in Luxembourg.
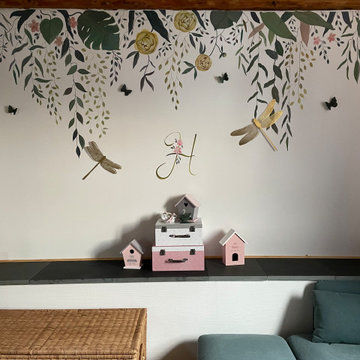
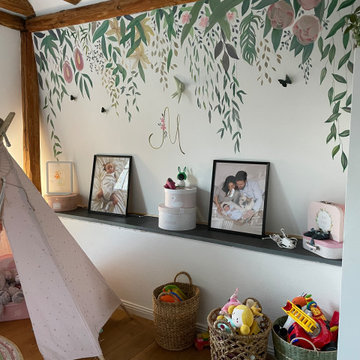
Decoration of a the baby bedroom with a custom mural.
The bedroom is not a standard piece: it is separated into two parts by a fireplace. In addition, as the bedroom is situated on the mansard floor, the wall in question is inclined inwards, so to hang a picture or illustrations was not an option. Each of the two parts of the mural is about 3 meters wide and 0.7 meters high.
 Victoria Sirooka Mural Art
Mural painting in Luxembourg.
Decoration of a the baby bedroom with a custom mural.
The bedroom is not a standard piece: it is separated into two parts by a fireplace. In addition, as the bedroom is situated on the mansard floor, the wall in question is inclined inwards, so to hang a picture or illustrations was not an option. Each of the two parts of the mural is about 3 meters wide and 0.7 meters high.
 Donald A. Gardner Architects
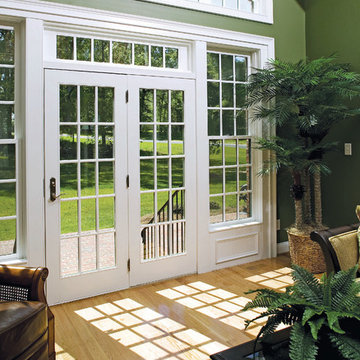
Incorporating European style, this house plan combines stone and stucco with gables and arched windows for a stunning façade. The grand portico leads to an impressive, open floor plan. Built-in cabinetry, French doors, and a fireplace enhance the great room, while an angled counter separates the kitchen from the breakfast nook.

 King Dinettes, Inc
The Luxembourg Bedroom Set has hidden molding drawers on nightstands and dressers. Troyer Ridge is an Amish furniture manufacturer in the heart of Ohio country that specializes in high quality solid wood bedding. Because they exclusively make bedroom furniture only, they keep the quality of their competitors at affordable prices. Every piece can be solid separately and the beds can be produce with or without storage
•100% Solid Cherry, Maple, Oak or Hickory
•Choose Your Wood Color Finish
•Choice of Hardware (handles and pulls)
•Custom Sizes Available
•Lifetime Limited Warranty
•Amish-made in the USA
 Donald A. Gardner Architects
Incorporating European style, this house plan combines stone and stucco with gables and arched windows for a stunning façade. The grand portico leads to an impressive, open floor plan. Built-in cabinetry, French doors, and a fireplace enhance the great room, while an angled counter separates the kitchen from the breakfast nook.
 Donald A. Gardner Architects
Incorporating European style, this house plan combines stone and stucco with gables and arched windows for a stunning façade. The grand portico leads to an impressive, open floor plan. Built-in cabinetry, French doors, and a fireplace enhance the great room, while an angled counter separates the kitchen from the breakfast nook.
 Donald A. Gardner Architects
Incorporating European style, this house plan combines stone and stucco with gables and arched windows for a stunning façade. The grand portico leads to an impressive, open floorplan. Built-in cabinetry, French doors, and a fireplace enhance the great room, while an angled counter separates the kitchen from the breakfast nook.
 Donald A. Gardner Architects
Incorporating European style, this house plan combines stone and stucco with gables and arched windows for a stunning façade. The grand portico leads to an impressive, open floorplan. Built-in cabinetry, French doors, and a fireplace enhance the great room, while an angled counter separates the kitchen from the breakfast nook.

 Prime 1 Builders
This project won in the 2013 Builders Association of Metropolitan Pittsburgh Housing Excellence Award for Best Urban Renewal Renovation Project. The glass bowl was made in the glass studio owned by the owner which is adjacent to the residence. The mirror is a repurposed window. The door is repurposed from a boarding house.
George Mendel

 FineLine Kitchens, Inc.
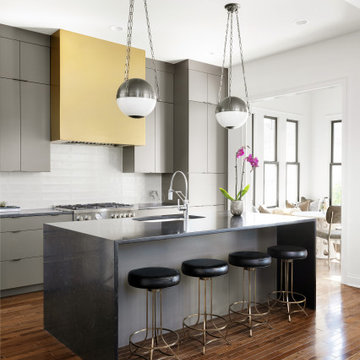
Our designer has achieved a stylish look by combining dark cabinets and light-colored marbles.

1