
Search results for "Magistrates'" in Home Design Ideas

 Christopher Magidson, Defining Home
Living room - mid-sized transitional open concept living room idea in Birmingham with white walls and no tv

 Blend Home Furnishings
Freestanding Upholstered Headboard with attached Classic bed rails.
Example of a transitional bedroom design in Miami
Example of a transitional bedroom design in Miami


Find the right local pro for your project

 Demac & Company
Small master stone tile porcelain tile freestanding bathtub photo in Houston with a console sink, shaker cabinets, white cabinets, wood countertops, a bidet and gray walls

 Mittendorf Quality Construction
Inspiration for a rustic brown one-story wood gable roof remodel in Seattle
 Pammax Design Intérieur Inc.
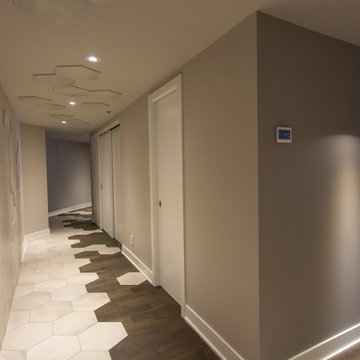
Une entrée donnant sur un corridor avec un effet magistral.
Small minimalist ceramic tile home design photo in Montreal with gray walls
Small minimalist ceramic tile home design photo in Montreal with gray walls

 User
Photo: Ten Ten Creative
Wet bar - transitional single-wall dark wood floor and brown floor wet bar idea in Dallas with shaker cabinets, black cabinets, black backsplash, subway tile backsplash and gray countertops
Wet bar - transitional single-wall dark wood floor and brown floor wet bar idea in Dallas with shaker cabinets, black cabinets, black backsplash, subway tile backsplash and gray countertops

 McCann Design Group
Island style formal and open concept carpeted and beige floor living room photo in Miami with beige walls and no tv

 Dianne Davant and Associates
Master Bedroom with Red Bed Frame and custom drapery and bedding.
Bedroom - traditional master light wood floor bedroom idea in Charlotte
Bedroom - traditional master light wood floor bedroom idea in Charlotte


 Widell + Boschetti
Brian Wetzel
Example of a trendy light wood floor and beige floor bedroom design in Philadelphia with gray walls
Example of a trendy light wood floor and beige floor bedroom design in Philadelphia with gray walls

 THINK Architecture, Inc.
Architecture by: Think Architecture
Interior Design by: Denton House
Construction by: Magleby Construction Photos by: Alan Blakley
Eat-in kitchen - large contemporary single-wall dark wood floor and brown floor eat-in kitchen idea in Salt Lake City with flat-panel cabinets, dark wood cabinets, white backsplash, stainless steel appliances, an undermount sink, marble countertops and an island
Eat-in kitchen - large contemporary single-wall dark wood floor and brown floor eat-in kitchen idea in Salt Lake City with flat-panel cabinets, dark wood cabinets, white backsplash, stainless steel appliances, an undermount sink, marble countertops and an island

 Decorations Nickel
J'ai refais le cuisine de A à Z (en collaboration avec Ateliers Jacob)
Ouverture vers la salle à manger (insérer une poutre)
Ouverture vers la nouvelle grande terrasse 3 saisons (insérer une poutre)
Changer la fenestration à l'arrière pour une porte patio 4 panneaux (Fenêtres Magistral)
Construction d'une terrasse 13' x 20' (Béton sur pieux)
Installation d'une véranda : Garde corps en verre, fenêtre en vinyle et moustiquaires (Vérandas MKL Sunspace)
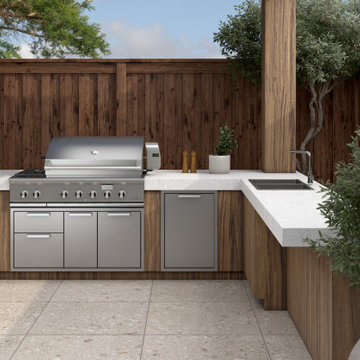
J'ai dessiné le meuble BBQ, la fabrication par Béton Element
 Decorations Nickel
J'ai refais le cuisine de A à Z (en collaboration avec Ateliers Jacob)
Ouverture vers la salle à manger (insérer une poutre)
Ouverture vers la nouvelle grande terrasse 3 saisons (insérer une poutre)
Changer la fenestration à l'arrière pour une porte patio 4 panneaux (Fenêtres Magistral)
Construction d'une terrasse 13' x 20' (Béton sur pieux)
Installation d'une véranda : Garde corps en verre, fenêtre en vinyle et moustiquaires (Vérandas MKL Sunspace)
J'ai dessiné le meuble BBQ, la fabrication par Béton Element
 Decorations Nickel
J'ai refais le cuisine de A à Z (en collaboration avec Ateliers Jacob)
Ouverture vers la salle à manger (insérer une poutre)
Ouverture vers la nouvelle grande terrasse 3 saisons (insérer une poutre)
Changer la fenestration à l'arrière pour une porte patio 4 panneaux (Fenêtres Magistral)
Construction d'une terrasse 13' x 20' (Béton sur pieux)
Installation d'une véranda : Garde corps en verre, fenêtre en vinyle et moustiquaires (Vérandas MKL Sunspace)
J'ai dessiné le meuble BBQ, la fabrication par Béton Element
 Decorations Nickel
J'ai refais le cuisine de A à Z (en collaboration avec Ateliers Jacob)
Ouverture vers la salle à manger (insérer une poutre)
Ouverture vers la nouvelle grande terrasse 3 saisons (insérer une poutre)
Changer la fenestration à l'arrière pour une porte patio 4 panneaux (Fenêtres Magistral)
Construction d'une terrasse 13' x 20' (Béton sur pieux)
Installation d'une véranda : Garde corps en verre, fenêtre en vinyle et moustiquaires (Vérandas MKL Sunspace)
J'ai dessiné le meuble BBQ, la fabrication par Béton Element
 Decorations Nickel
J'ai refais le cuisine de A à Z (en collaboration avec Ateliers Jacob)
Ouverture vers la salle à manger (insérer une poutre)
Ouverture vers la nouvelle grande terrasse 3 saisons (insérer une poutre)
Changer la fenestration à l'arrière pour une porte patio 4 panneaux (Fenêtres Magistral)
Construction d'une terrasse 13' x 20' (Béton sur pieux)
Installation d'une véranda : Garde corps en verre, fenêtre en vinyle et moustiquaires (Vérandas MKL Sunspace)
J'ai dessiné le meuble BBQ, la fabrication par Béton Element


1