
Search results for "Mexico endures" in Home Design Ideas

 Lenton Company, Inc.
A Southwestern inspired kitchen with a mix of painted and stained over glazed cabinets is a true custom masterpiece. Rich details are everywhere combined with thoughtful design make this kitchen more than a showcase, but a great chef's kitchen too.

 Roughing It In Style
Mid-sized mountain style master medium tone wood floor bedroom photo with no fireplace


Find the right local pro for your project

 GAYLA BECHTOL ARCHITECT
This inviting living room captures the essence of Santa Fe Style Architecture, where adobe walls, brick floors, and a traditional kiva fireplace meet soft natural light streaming through clerestory openings and French doors. The curved vigas and plaster ceiling highlight the craftsmanship rooted in Adobe Architecture, while the thoughtful integration of indoor and outdoor living reflects the principles of Custom Residential Design Santa Fe. Nestled in the Downtown Santa Fe Historic District, the renovation honors the home’s heritage with careful Historic Preservation Santa Fe, blending comfort and history in a timeless space. This room exemplifies the enduring beauty and cultural richness of Eastside Santa Fe Architecture.
 GAYLA BECHTOL ARCHITECT
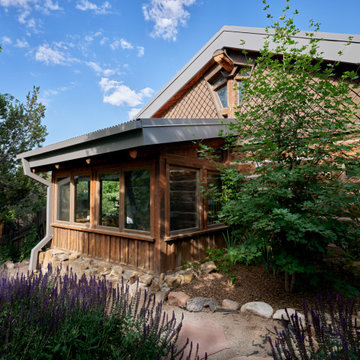
This charming residence blends rustic character with Santa Fe Style Architecture and authentic Adobe Architecture. Once historic barns, the home has been thoughtfully renewed by a Santa Fe Architect, honoring Historic Preservation Santa Fe while incorporating principles of Sustainable Architecture New Mexico. Surrounded by native landscaping, it captures the timeless appeal of Santa Fe Adobe Houses with modern comfort and enduring craftsmanship.
 GAYLA BECHTOL ARCHITECT
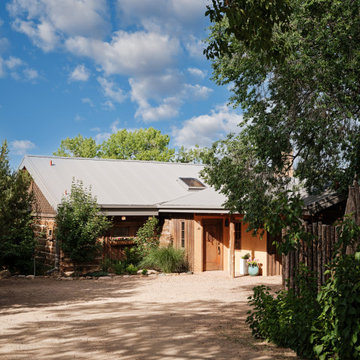
A rare blend of history and modern living, this residence reimagines log cabin barns with the authenticity of Santa Fe Style Architecture and Adobe Architecture. Thoughtfully updated by a Santa Fe Architect, it honors Historic Preservation Santa Fe while embracing Sustainable Architecture New Mexico. A showcase of Custom Residential Design Santa Fe, this home captures the timeless character of Santa Fe Adobe Houses with refined comfort and enduring craftsmanship.
 GAYLA BECHTOL ARCHITECT
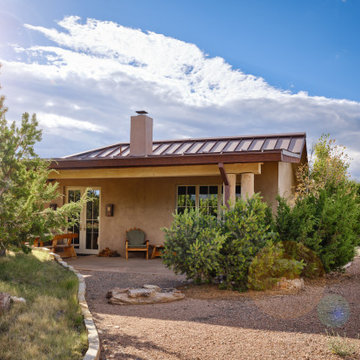
A private casita retreat—crafted in Santa Fe Style Architecture, with adobe walls, shaded portal, and New Mexico’s natural beauty all around.
This casita reflects the intimacy and craftsmanship of Santa Fe Style Architecture and Adobe Architecture, offering a perfect retreat surrounded by nature. The smooth earthen stucco walls, pitched metal roof, and shaded portal create a timeless Southwestern aesthetic that blends seamlessly with the desert landscape. Designed with the principles of Sustainable Architecture New Mexico and mindful of Historic Preservation Santa Fe, this guest home provides comfort, authenticity, and a deep connection to its environment. Whether for visiting guests or private living, the casita embodies the enduring character of New Mexico design.
 GAYLA BECHTOL ARCHITECT
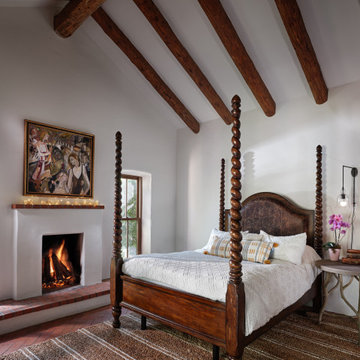
This serene bedroom highlights the elegance of Santa Fe Style Architecture, with its soaring viga-beamed ceiling, adobe fireplace, and thick plastered walls that evoke timeless Adobe Architecture. The four-poster bed and natural textures create a warm yet refined atmosphere, true to the traditions of Santa Fe Adobe Houses and thoughtful custom residential design in Santa Fe. Rooted in the principles of historic preservation in Santa Fe and sustainable architecture in New Mexico, the space reflects the enduring beauty and craftsmanship associated with the region’s architectural legacy.
 GAYLA BECHTOL ARCHITECT
This shaded portal showcases the enduring beauty of Santa Fe Style Architecture, where traditional wood detailing and adobe forms create a seamless connection between indoor and outdoor living. Surrounded by native plantings and framed by expansive views, the design reflects Gayla Bechtol Architect’s commitment to Sustainable Architecture New Mexico and sensitive Site and Landscape Design Santa Fe. The project honors the region’s historic building traditions while offering a timeless space for reflection, gathering, and harmony with nature.
 GAYLA BECHTOL ARCHITECT
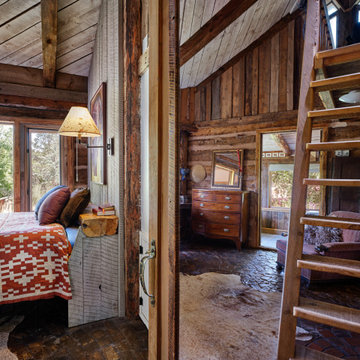
This cozy bedroom retreat captures the rustic charm of Santa Fe Style Architecture, blending exposed wood beams, adobe textures, and natural light that filters through large windows overlooking the landscape. The handwoven quilt, vintage furnishings, and warm wood tones reflect the traditions of Santa Fe adobe houses and thoughtful custom residential design in Santa Fe. Every detail, from the loft-style ladder to the natural finishes, speaks to historic preservation in Santa Fe and the enduring spirit of New Mexico historic architecture, making the space both authentic and timeless.
 GAYLA BECHTOL ARCHITECT
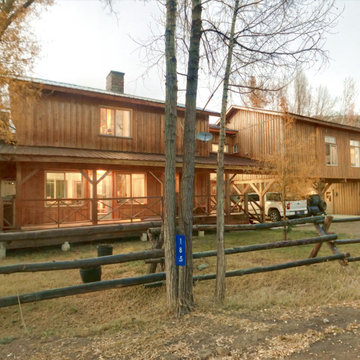
This expansive residence showcases the timeless appeal of Santa Fe Style Architecture, blending rustic wood siding with modern proportions for a home that feels both warm and enduring. Surrounded by native trees and open land, the property reflects the spirit of Sustainable Architecture in New Mexico, with design elements that connect seamlessly to the landscape. Its broad porches, pitched roofline, and hand-crafted detailing evoke the traditions of Adobe Architecture while providing the comfort and elegance of a Custom Residential Design Santa Fe. A rare find, it exemplifies the craftsmanship of a Santa Fe Architect and carries the same architectural legacy seen in iconic properties such as Gene Hackman’s house in Santa Fe, New Mexico.
 GAYLA BECHTOL ARCHITECT
This renovation highlights Adobe Architecture at its finest, where the home’s timeless earthen walls blend seamlessly with the natural landscape to create a serene retreat. Guided by principles of Sustainable Architecture New Mexico, the design respects the historic roots of the property while enhancing livability through thoughtful Site and Landscape Design Santa Fe. By integrating outdoor courtyards, shaded portals, and mature trees, the project reflects a commitment to Historic Preservation Santa Fe while embodying the enduring character of Santa Fe Adobe Houses, ensuring a harmonious connection between built form and nature.
 GAYLA BECHTOL ARCHITECT
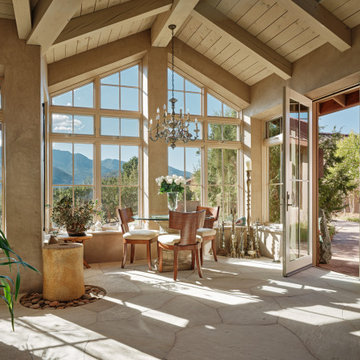
Breathtaking mountain views, soaring wood-beamed ceilings, and sun-filled spaces define this Santa Fe Style Architecture retreat—where Adobe craftsmanship meets sustainable Southwest living.
This light-filled retreat showcases the elegance of Santa Fe Style Architecture and the enduring beauty of Adobe Architecture. Expansive windows frame mountain views, while wood-beamed ceilings, stone floors, and smooth plaster walls create harmony with the landscape. Designed for both luxury and sustainability, this space reflects the principles of Urban Design Santa Fe and Sustainable Architecture New Mexico, blending modern comfort with timeless Southwestern craftsmanship.
 GAYLA BECHTOL ARCHITECT
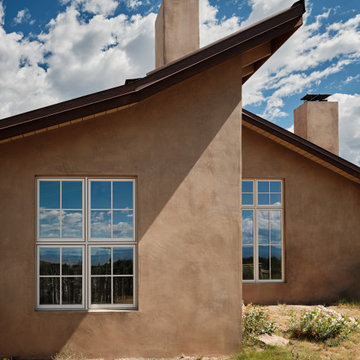
A timeless adobe façade—this home exemplifies Santa Fe Style Architecture with clean lines, natural stucco, and mountain reflections in every window.
This exterior view highlights the strength and simplicity of Santa Fe Style Architecture, rooted in the traditions of Adobe Architecture. Smooth plastered stucco walls, pitched rooflines, and tall windows capture both natural light and sweeping views of the New Mexico landscape. The craftsmanship reflects a balance between tradition and innovation, honoring Historic Preservation Santa Fe while embracing contemporary design. Built with enduring materials, this residence embodies the principles of Sustainable Architecture New Mexico, uniting heritage, environment, and modern livability.
 GAYLA BECHTOL ARCHITECT
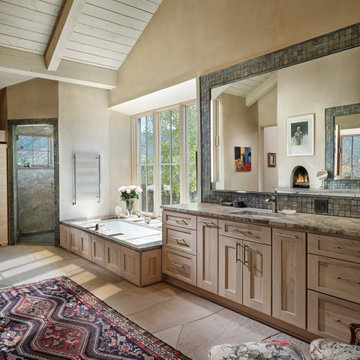
Luxury meets tradition—this spa-like bath blends Santa Fe Style Architecture with natural light, adobe textures, and timeless craftsmanship.
This serene bathroom reflects the harmony of Santa Fe Style Architecture and Adobe Architecture, blending comfort with heritage. Sunlight pours in through large windows, illuminating custom wood cabinetry, stone countertops, and hand-laid tile. A soaking tub framed by natural plaster walls invites relaxation, while the vaulted beamed ceiling adds warmth and spaciousness. A traditional fireplace visible in the mirror enhances the sense of sanctuary, combining modern luxury with the enduring charm of Historic Preservation Santa Fe. Designed with sustainability in mind, this space embodies the principles of Sustainable Architecture New Mexico, offering a private retreat where tradition and innovation converge.
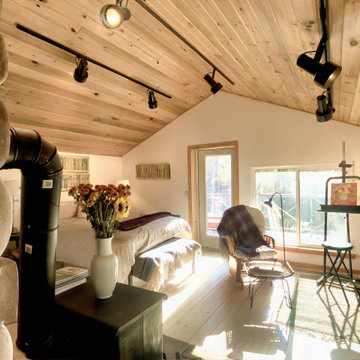 GAYLA BECHTOL ARCHITECT
This light-filled retreat embodies the timeless character of Santa Fe Style Architecture, blending natural wood ceilings, stone accents, and expansive windows that invite the outdoors inside. The space reflects principles of Sustainable Architecture in New Mexico, with its efficient layout and warm materials that emphasize comfort and environmental sensitivity. A mix of rustic and artistic elements—such as the stone fireplace, handcrafted furniture, and painting nook—showcases the spirit of Custom Residential Design in Santa Fe, where functionality and artistry meet. Rooted in tradition yet designed for modern living, the space carries forward a commitment to Architecture with Integrity, echoing the enduring charm of Santa Fe Adobe Houses while offering a creative and restorative sanctuary.
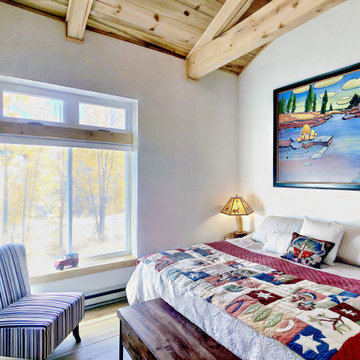 GAYLA BECHTOL ARCHITECT
This serene bedroom highlights the warmth of Santa Fe Style Architecture with clean plaster walls, exposed wood beams, and natural light streaming through large windows that frame the outdoors. The space blends regional character with modern comfort, reflecting principles of Sustainable Architecture in New Mexico through the use of natural materials and timeless design. The hand-crafted quilt and vibrant artwork add layers of personality, while the simple yet thoughtful layout demonstrates the essence of Custom Residential Design in Santa Fe. Rooted in authenticity and aligned with Architecture with Integrity, this retreat embodies the enduring spirit of Santa Fe Adobe Houses while offering a welcoming and restorative atmosphere.
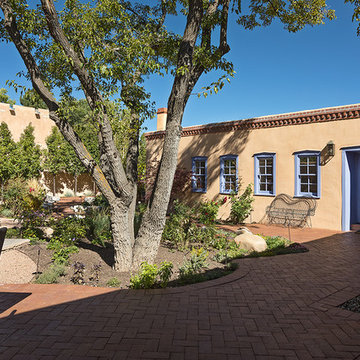 GAYLA BECHTOL ARCHITECT
This charming residence exemplifies Santa Fe Style Architecture at its finest, with its warm adobe walls, blue-trimmed windows, and inviting entryway seamlessly integrated into the historic streetscape. Reflecting the enduring legacy of Adobe Architecture, the home preserves the authenticity of Santa Fe Adobe Houses while enhancing the pedestrian-friendly character of the neighborhood. Its thoughtful proportions and relationship to the street embody the principles of Urban Design Santa Fe, reinforcing a sense of community and place. As a project rooted in Historic Preservation Santa Fe, this residence demonstrates how timeless craftsmanship and sensitive design can maintain the city’s unique architectural identity while supporting modern living.
 GAYLA BECHTOL ARCHITECT
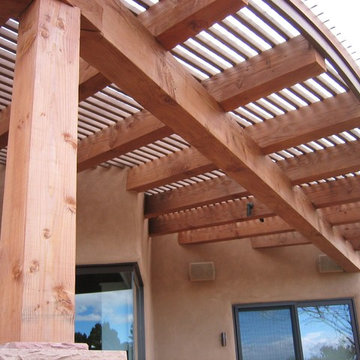
This photo highlights a beautifully crafted wood pergola addition that seamlessly blends with the home’s Santa Fe Style Architecture, extending the living space outward while honoring traditional forms. The natural wood beams echo the handcrafted character of Adobe Architecture, while the soft plaster walls and curved façade root the renovation in the region’s timeless building traditions. Designed with an emphasis on Sustainable Architecture New Mexico, the pergola not only provides shade and comfort but also enhances the home’s connection to its surrounding landscape. This thoughtful detail showcases how a Santa Fe Architect can integrate modern additions into historic contexts, resulting in a renovation that feels both authentic and enduring.
PROJECT BY GAYLA BECHTOL

 NatureKast
Even this Penthouse condo balcony on the Gulf of Mexico can enjoy the function and beauty of a NatureKast weatherproof outdoor kitchen. Despite enduring the harshest conditions, NatureKast keeps looking good, year after year.
Door style: Louver. Finish: Chestnut.
1