
Search results for "Pendelleuchte" in Home Design Ideas
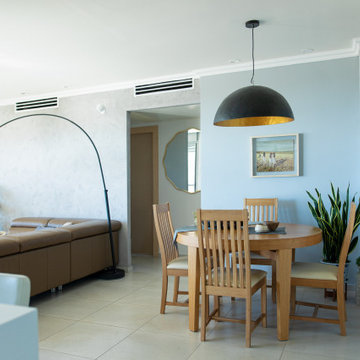
 Studio Zhuzh
Der runde schwarze Leuchtenschirm verankert den Holztisch; Pflanzen, Kunst und sanfte Grautöne halten die Komposition leicht.
Eclectic dining room photo in Tel Aviv
Eclectic dining room photo in Tel Aviv

 General Assembly
Incorporating a reclaimed wood wall into this newly renovated East Village Duplex, brought in warm materials into an open stairwell.
© Devon Banks
Inspiration for a mid-sized contemporary dark wood floor and brown floor hallway remodel in New York with white walls
Inspiration for a mid-sized contemporary dark wood floor and brown floor hallway remodel in New York with white walls

 LLG Residential Design LLC
Looking for a nice clean crown molding, but what something different? These homeowners did just that with a simple clean flat molding applied to the wall and ceiling to create this look.
Find the right local pro for your project

 Arevco Lighting
Example of a mid-sized trendy light wood floor kitchen/dining room combo design in Ottawa with gray walls and no fireplace

 Itay Friedman
Living room - small contemporary formal and open concept medium tone wood floor living room idea in Berlin with white walls and no fireplace

 Hillstar Construction Services
addet madan Design
Mid-sized trendy wooden u-shaped open staircase photo in Los Angeles with white walls
Mid-sized trendy wooden u-shaped open staircase photo in Los Angeles with white walls

 User
UserLaminate with aluminium edge, stainless steel and cherry wood worktop
Mid-sized urban single-wall open concept kitchen photo in Hamburg with an integrated sink, flat-panel cabinets, gray cabinets, wood countertops, stainless steel appliances and an island
Mid-sized urban single-wall open concept kitchen photo in Hamburg with an integrated sink, flat-panel cabinets, gray cabinets, wood countertops, stainless steel appliances and an island

 Impressionen
Dieser rustikale Esstisch läd zu einem gemütlichen Essen ein. Egal ob Freunde oder Familie hier findet jeder auf den gemütlichen Stühlen im klassisch dezenten Chesterfield-Look Platz
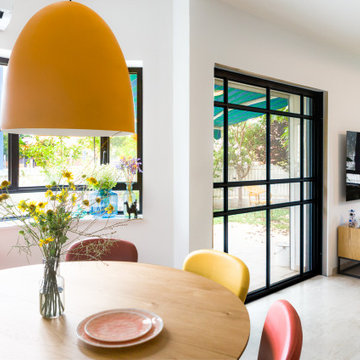 Studio Zhuzh
Der runde Esstisch mit farbigen Stühlen und gelber Pendelleuchte liegt am offenen Übergang zwischen Küche, Wohnzimmer und Garten.
Dining room - eclectic dining room idea in Tel Aviv
Dining room - eclectic dining room idea in Tel Aviv
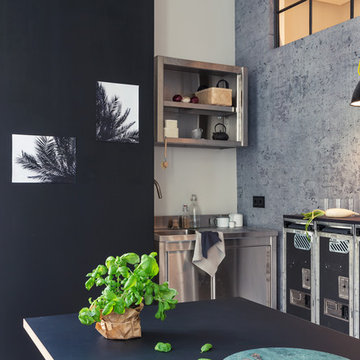
 Coco Lapine Design
Credits: Magnus Pettersson
Example of a small urban kitchen design in Berlin with an integrated sink, black cabinets and gray backsplash
Example of a small urban kitchen design in Berlin with an integrated sink, black cabinets and gray backsplash
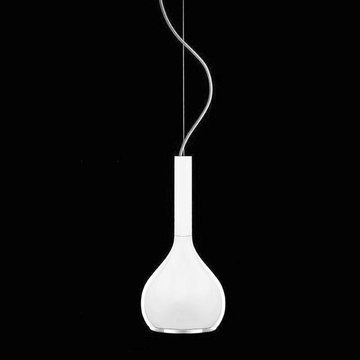


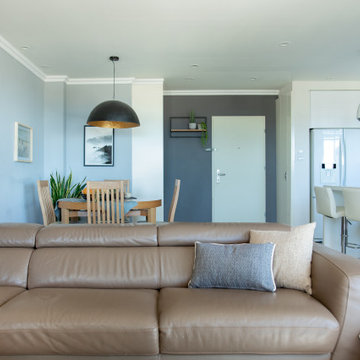 Studio Zhuzh
Sandfarbene Polstermöbel, helles Holz und schwarze Leuchten verbinden Wohnen, Essen und Küche zu einem ruhigen offenen Raum.
Inspiration for an eclectic living room remodel in Tel Aviv
Inspiration for an eclectic living room remodel in Tel Aviv
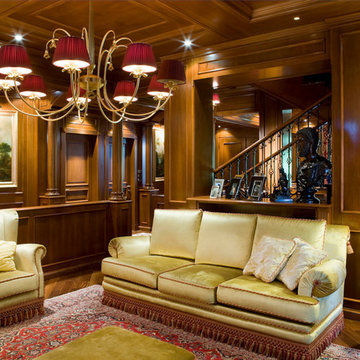
 Santo Passaia Furniture
Example of a huge classic open concept medium tone wood floor living room design in Berlin with brown walls
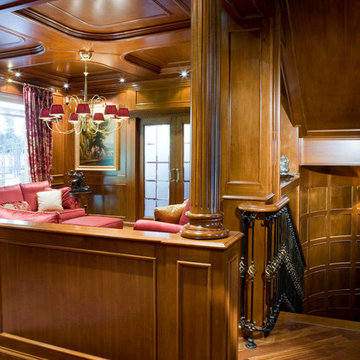 Santo Passaia Furniture
Inspiration for a huge timeless open concept medium tone wood floor living room remodel in Berlin with brown walls

 Babette Kempfer Raumkonzepte
Die offene Küche sollte sich harmonisch in das Gesamtkonzept einfügen.
Inspiration for a mid-sized contemporary kitchen remodel in Berlin
Inspiration for a mid-sized contemporary kitchen remodel in Berlin
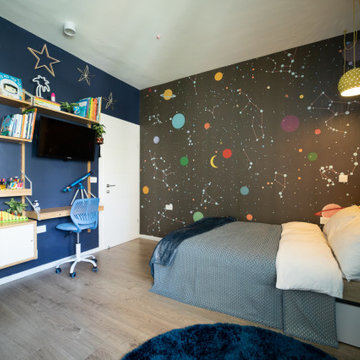 Studio Zhuzh
Die kosmische Wandmalerei verbindet Bett und Arbeitsplatz zu einer fantasievollen Raumwelt aus Dunkelblau, Türkis und Gelb.
Example of an eclectic kids' room design in Tel Aviv
Example of an eclectic kids' room design in Tel Aviv

 Stommel Haus UK
Great room - large scandinavian great room idea in Bonn with white walls and no fireplace
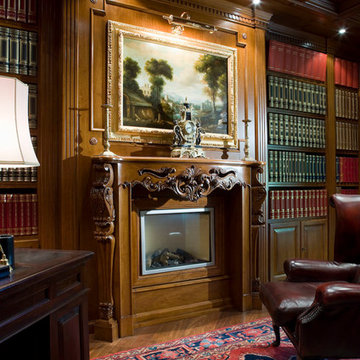 Santo Passaia Furniture
Inspiration for a huge timeless open concept medium tone wood floor living room remodel in Berlin with brown walls

 Anthony W Design
Mid-sized danish porcelain tile and gray floor hallway photo in Phoenix with white walls
1