
Search results for "Person knapp" in Home Design Ideas

 The Design Center at Merchandise Mart
Tom Stringer of Tom Stringer Design Partners designed the beautiful Living Room for the 2014 DreamHome, featuring furniture and accessories from Baker Knapps & Tubbs, Benjamin Moore, CAI Designs, Dessin Fournir Companies, Donghia, Inc., Edelman Leather, Holly Hunt, John Rosselli & Associates, LALIQUE, Mike Bell, Inc. & Westwater Patterson, Remains Lighting, Richard Norton Gallery, LLC, Samuel & Sons Passementerie, Schumacher/Patterson, Flynn & Martin, and Watson Smith Carpet – Rugs – Hard Surfaces.
Other resources: Tom Stringer’s Personal Collection.
Explore the Living Room further here: http://bit.ly/1m2qKKK

 KISTLER & KNAPP BUILDERS
SKI Design - Suzy Kennedy, Smook Architecture and Design, Eric Roth Photography
Example of a classic dark wood floor open concept kitchen design in Boston with an undermount sink, raised-panel cabinets, white cabinets, multicolored backsplash, stainless steel appliances, an island and multicolored countertops
Example of a classic dark wood floor open concept kitchen design in Boston with an undermount sink, raised-panel cabinets, white cabinets, multicolored backsplash, stainless steel appliances, an island and multicolored countertops
 Collins DuPont Design Group

Designer: Lana Knapp, ASID/NCIDQ Photographer: Lori Hamilton - Hamilton Photography
Mid-sized beach style carpeted and beige floor bedroom photo in Miami with white walls and no fireplace
Mid-sized beach style carpeted and beige floor bedroom photo in Miami with white walls and no fireplace
Find the right local pro for your project
 KISTLER & KNAPP BUILDERS

Mid-sized trendy built-in desk medium tone wood floor and brown floor home office library photo in Boston

 The Design Center at Merchandise Mart
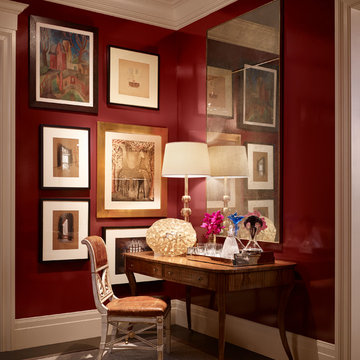
Tom Stringer of Tom Stringer Design Partners designed the beautiful Living Room for the 2014 DreamHome, featuring furniture and accessories from Baker Knapps & Tubbs, Benjamin Moore, CAI Designs, Dessin Fournir Companies, Donghia, Inc., Edelman Leather, Holly Hunt, John Rosselli & Associates, LALIQUE, Mike Bell, Inc. & Westwater Patterson, Remains Lighting, Richard Norton Gallery, LLC, Samuel & Sons Passementerie, Schumacher/Patterson, Flynn & Martin, and Watson Smith Carpet – Rugs – Hard Surfaces.
Other resources: Tom Stringer’s Personal Collection.
Explore the Living Room further here: http://bit.ly/1m2qKKK
 Hanna Homes
This photo was featured in Florida Design Magazine.
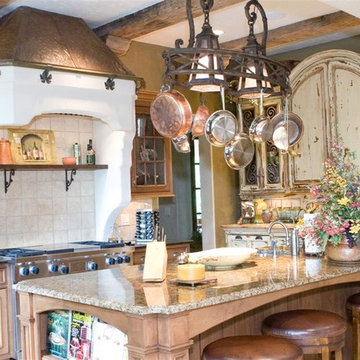

The family room features a 1x6 tongue and grove white enamel wood ceiling, ceiling drapery pockets, 8 inch wide American Walnut wood flooring, transom windows and French doors and crown molding. The interior design, by Susan Lachance Interior Design added McGuire’s deeply stained, woven wicker chairs from Baker Knapp & Tubbs. In the alcove is a circular pendant from Fine Art Lamps. The exterior porch features aluminum shutter panels and a stained wood ceiling.

Sponsored
Delaware, OH

Buckeye Basements, Inc.
Central Ohio's Basement Finishing ExpertsBest Of Houzz '13-'21

 Coldwell Banker Vanguard Team Knapp
 The Casa del Rio floor plan is worthy of this special lot. Located on what may be one of the most spectacular properties in Fleming Island. Part of the original Fleming Family Estate just past the historic St. Margaret's Episcopal Church. Designed for luxury & function. From the moment you enter there are sweeping views of the River, the elegant owners suite includes private lanai to catch the morning sunrise, classic design & all the upgrades you would expect. Downstairs boasts a family room, formal areas, study, guest suite, game room and huge lanai for entertaining, Upstairs includes 2nd study, 3 suites, kids activity area & theater room. This distinctive property is waiting for your personalization.
 Coldwell Banker Vanguard Team Knapp
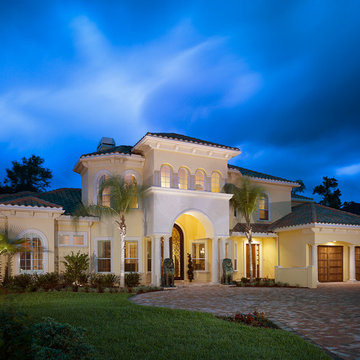
 The Casa del Rio floor plan is worthy of this special lot. Located on what may be one of the most spectacular properties in Fleming Island. Part of the original Fleming Family Estate just past the historic St. Margaret's Episcopal Church. Designed for luxury & function. From the moment you enter there are sweeping views of the River, the elegant owners suite includes private lanai to catch the morning sunrise, classic design & all the upgrades you would expect. Downstairs boasts a family room, formal areas, study, guest suite, game room and huge lanai for entertaining, Upstairs includes 2nd study, 3 suites, kids activity area & theater room. This distinctive property is waiting for your personalization.
 Coldwell Banker Vanguard Team Knapp
 The Casa del Rio floor plan is worthy of this special lot. Located on what may be one of the most spectacular properties in Fleming Island. Part of the original Fleming Family Estate just past the historic St. Margaret's Episcopal Church. Designed for luxury & function. From the moment you enter there are sweeping views of the River, the elegant owners suite includes private lanai to catch the morning sunrise, classic design & all the upgrades you would expect. Downstairs boasts a family room, formal areas, study, guest suite, game room and huge lanai for entertaining, Upstairs includes 2nd study, 3 suites, kids activity area & theater room. This distinctive property is waiting for your personalization.
 Coldwell Banker Vanguard Team Knapp
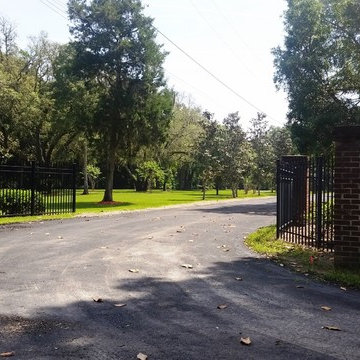
 The Casa del Rio floor plan is worthy of this special lot. Located on what may be one of the most spectacular properties in Fleming Island. Part of the original Fleming Family Estate just past the historic St. Margaret's Episcopal Church. Designed for luxury & function. From the moment you enter there are sweeping views of the River, the elegant owners suite includes private lanai to catch the morning sunrise, classic design & all the upgrades you would expect. Downstairs boasts a family room, formal areas, study, guest suite, game room and huge lanai for entertaining, Upstairs includes 2nd study, 3 suites, kids activity area & theater room. This distinctive property is waiting for your personalization.
1