
Search results for "Physics" in Home Design Ideas
 Stephanie Jackson
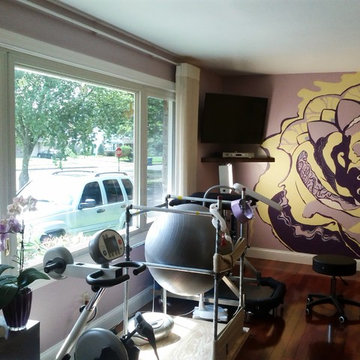
Home physical therapy gym for client recovering from stroke.
Example of a minimalist home design design in Philadelphia
Example of a minimalist home design design in Philadelphia
 Stephanie Jackson
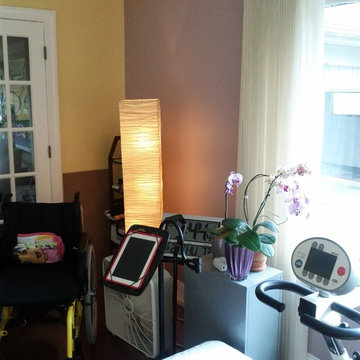
Private physical therapy gym designed for client recovering from stroke.
Inspiration for a modern home design remodel in Philadelphia
Inspiration for a modern home design remodel in Philadelphia
 Stephanie Jackson
Custom mural designed for home physical therapy gym for client recovering from tragic stroke.
Home design - modern home design idea in Philadelphia
Home design - modern home design idea in Philadelphia
Find the right local pro for your project



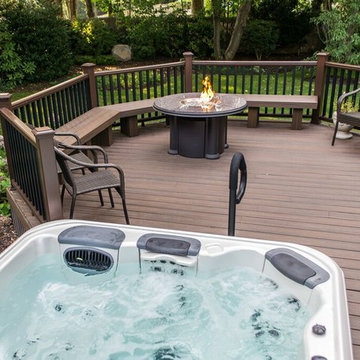
 Best Hot Tubs "Hot Tub and Spa Experts"
Whether you are enjoying hydrotherapy when there's a crowd outside, or when you're alone, Bullfrog Spas massage jets offer wonderful physical therapy treatment.


 HomeClick
Zuo Physics 24 Light Ceiling Pendant in Chrome
This ceiling lamp symbolizes the harmony of planets orbiting a star. Bring the solar system into any space with the Physics ceiling lamp. Made from chrome and includes 24 – 15W max chrome dipped bulbs. It is UL approved.
 Tamara Marie Designs
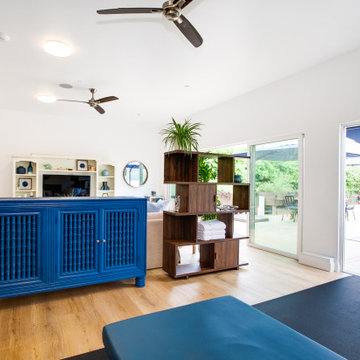
We converted this 3 car garage into an ADU. The space now has a living room and physical therapy space for its' tenants. The Assisted Living facility has a coastal feeling with blue, creams and natural soft colors to create a relaxing environment.
 Tamara Marie Designs
We converted this 3 car garage into an ADU. The space now has a living room and physical therapy space for its' tenants. The Assisted Living facility has a coastal feeling with blue, creams and natural soft colors to create a relaxing environment.
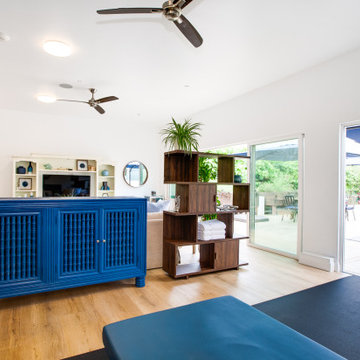 Tamara Marie Designs
We converted this 3 car garage into an ADU. The space now has a living room and physical therapy space for its' tenants. The Assisted Living facility has a coastal feeling with blue, creams and natural soft colors to create a relaxing environment.
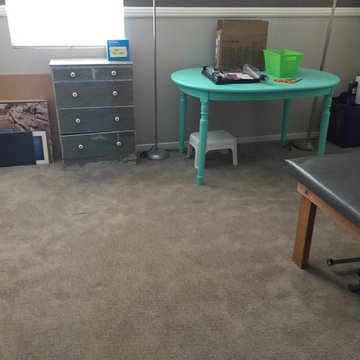
 User
UserDana wanted to reclaim her craft room and be able to utilize the therapy table. We removed unwanted items and packaged them in an organized manner for a future dated garage sale.

 Dazzle Zazz
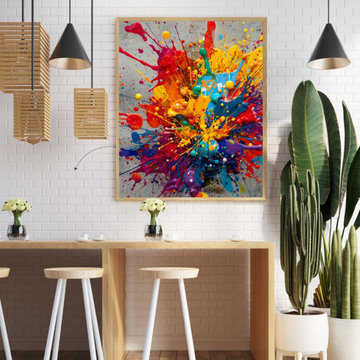
Artwork entitled "Physical Grafitti II" original photographic prints By Dazzle Zazz. These bright abstract focal points are actual photographs and can be printed on paper, metal, or acrylic and in many sizes to compliment your decor. Visit our website for more modern and contemporary abstract light photography. www.dazzlezazz.com

 Kim Colwell Design
Colorful design for Women's Physical Therapy office - Santa Monica & Beverly Hills
Mid-sized trendy entryway photo in Los Angeles with orange walls
Mid-sized trendy entryway photo in Los Angeles with orange walls

 House Pro General Contracting
Our client is a nice elderly person that wanted easy access to taking showers without having to climb into a bathtub.
Inspiration for a mid-sized contemporary kids' gray tile and travertine tile single-sink alcove bathtub remodel in Boston with raised-panel cabinets, gray cabinets, marble countertops, white countertops and a freestanding vanity
Inspiration for a mid-sized contemporary kids' gray tile and travertine tile single-sink alcove bathtub remodel in Boston with raised-panel cabinets, gray cabinets, marble countertops, white countertops and a freestanding vanity

 York House Designs
We opted for a light grey shaker kitchen design, accented by brass cup handles for that touch of tradition. Floor to ceiling cabinets create additional space both physically and visually. The patterned floor, paired with the brass lighting fittings, rounded off the space perfectly

 BERG DESIGN ARCHITECTURE
Large trendy concrete floor and gray floor great room photo in New York with beige walls

 austin outdoor design
fire pit creates a visual and physical connection from the sunken sitting area to the modern play house at the end of the backyard. the tigerwood ceiling opens itself to a spacious ipe deck that leads down to conversation pit surrounding the fire or the outdoor kitchen patio. the space provides entertainment space for both the young and the old.
designed & built by austin outdoor design
photo by ryann ford
1