
Search results for "Portable video" in Home Design Ideas

 Laplante Construction Inc.
Stansbury Photography
View the dramatic video of this captivating home here: http://bit.ly/22rjvjP

 Soucie Horner, Ltd.
A fresh take on traditional style, this sprawling suburban home draws its occupants together in beautifully, comfortably designed spaces that gather family members for companionship, conversation, and conviviality. At the same time, it adroitly accommodates a crowd, and facilitates large-scale entertaining with ease. This balance of private intimacy and public welcome is the result of Soucie Horner’s deft remodeling of the original floor plan and creation of an all-new wing comprising functional spaces including a mudroom, powder room, laundry room, and home office, along with an exciting, three-room teen suite above. A quietly orchestrated symphony of grayed blues unites this home, from Soucie Horner Collections custom furniture and rugs, to objects, accessories, and decorative exclamationpoints that punctuate the carefully synthesized interiors. A discerning demonstration of family-friendly living at its finest.
 Apex Audio Video
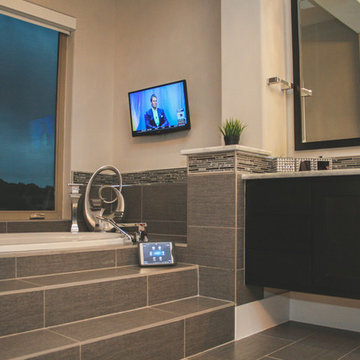
Master Suite with a Samsung LED Smart TV and a Control4 portable touchscreen for integration control. The Control4® 7" Portable Touch Screen with Camera delivers always-on, dedicated that works as a portable or a tabletop touch screen for ultimate control and flexibility. The 7" Portable features full-motion video intercom and the fidelity of wideband audio intercom for crystal-clear communications and control throughout a home or business.
Find the right local pro for your project
 Apex Audio Video
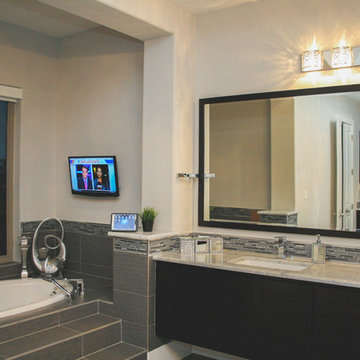
Master Suite with two Samsung LED Smart TV's and a Control4 portable touchscreen for integration control. The Control4® 7" Portable Touch Screen with Camera delivers always-on, dedicated system control in a sleek tablet form-factor that works as a portable or a tabletop touch screen for ultimate control and flexibility. The 7" Portable features full-motion video intercom and the fidelity of wideband audio intercom for crystal-clear communications and control throughout a home or business.

 Middlefork Luxury Home Builders
This brick and limestone, 6,000-square-foot residence exemplifies understated elegance. Located in the award-wining Blaine School District and within close proximity to the Southport Corridor, this is city living at its finest!
The foyer, with herringbone wood floors, leads to a dramatic, hand-milled oval staircase; an architectural element that allows sunlight to cascade down from skylights and to filter throughout the house. The floor plan has stately-proportioned rooms and includes formal Living and Dining Rooms; an expansive, eat-in, gourmet Kitchen/Great Room; four bedrooms on the second level with three additional bedrooms and a Family Room on the lower level; a Penthouse Playroom leading to a roof-top deck and green roof; and an attached, heated 3-car garage. Additional features include hardwood flooring throughout the main level and upper two floors; sophisticated architectural detailing throughout the house including coffered ceiling details, barrel and groin vaulted ceilings; painted, glazed and wood paneling; laundry rooms on the bedroom level and on the lower level; five fireplaces, including one outdoors; and HD Video, Audio and Surround Sound pre-wire distribution through the house and grounds. The home also features extensively landscaped exterior spaces, designed by Prassas Landscape Studio.
This home went under contract within 90 days during the Great Recession.
Featured in Chicago Magazine: http://goo.gl/Gl8lRm
Jim Yochum
 Innovative Environments
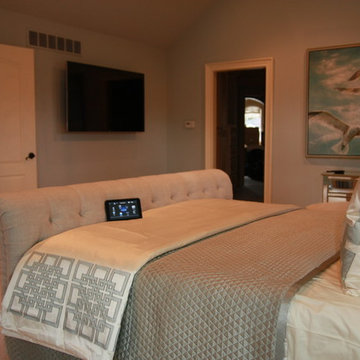
A master bedroom suite full of technology. This master bedroom has a 60" flat panel television with satellite TV and stream media including the ability to view the babies room on the TV. The room has in ceiling speakers for listening to music from the whole house audio system all controlled with a 7 inch wireless touch screen.

 CG&S Design-Build
hot rolled steel at fireplace • cypress Tex-Gap at TV surround • 80" television • reclaimed barn wood beams • Benjamin Moore hc 170 "stonington gray" paint in eggshell at walls • LED lighting along beam • Ergon Wood Talk Series 9 x 36 floor tile • photography by Paul Finkel 2017

 Prime 1 Builders
This project won in the 2013 Builders Association of Metropolitan Pittsburgh Housing Excellence Award for Best Urban Renewal Renovation Project. The glass bowl was made in the glass studio owned by the owner which is adjacent to the residence. The mirror is a repurposed window. The door is repurposed from a boarding house.
George Mendel
 Innovative Integrations
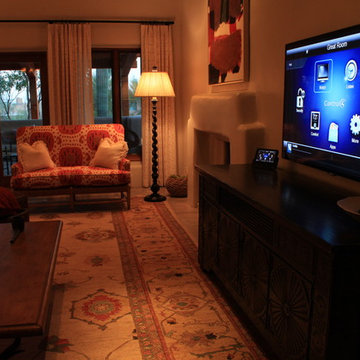
Great Room TV with concealed surround sound speakers in the cabinet and ceiling. 7" portable wireless touch screen control with base. All equipment located in Laundry Room Wall Rack.
 Lelch Audio Video
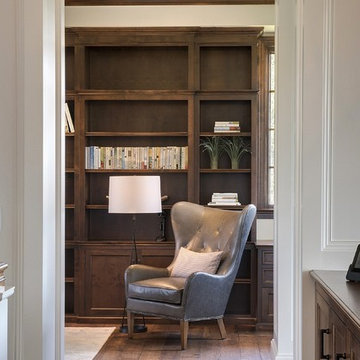
Portable Control4 Touch Screen. Full Home Automation Including: Lighting, Audio, Security, Driveway Sensor & Garage Door Control.
Photo Credit: Spacecrafting
 Lelch Audio Video
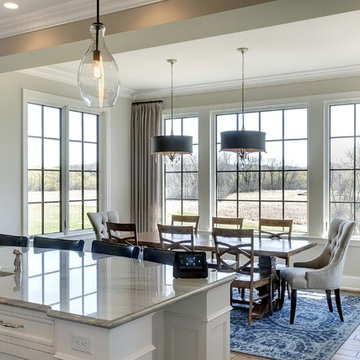
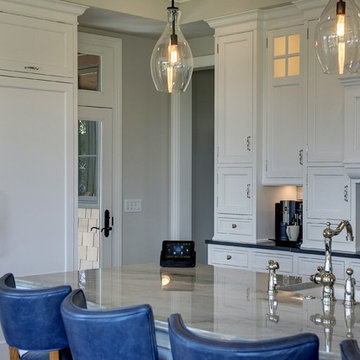
Portable Control4 Touchscreen. Custom Kitchen Lighting Scenes & Discrete Speakers to Showcase This Beautiful Kitchen.
Photo Credit: Spacecrafting
Example of a large classic medium tone wood floor kitchen design in Minneapolis with white cabinets, marble countertops, blue backsplash, stainless steel appliances and an island
Example of a large classic medium tone wood floor kitchen design in Minneapolis with white cabinets, marble countertops, blue backsplash, stainless steel appliances and an island
 Sound & Theater
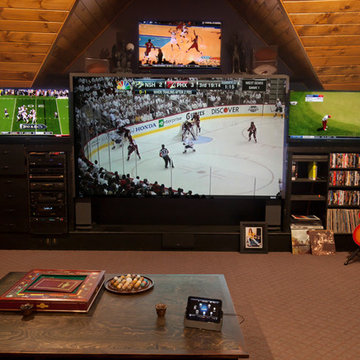
Multiple displays that maybe swapped to the center display to keep up with the most exciting action in sports entertainment. The control is provided by the portable touchscreen remote by Control4 on the coffee table.
 Lelch Audio Video
Portable Control4 Touchscreen. Custom Kitchen Lighting Scenes & Discrete Speakers to Showcase This Beautiful Kitchen.
Phot Credit: Spacecrafting
Example of a large classic medium tone wood floor kitchen design in Minneapolis with white cabinets, marble countertops, blue backsplash, stainless steel appliances and an island
Example of a large classic medium tone wood floor kitchen design in Minneapolis with white cabinets, marble countertops, blue backsplash, stainless steel appliances and an island
 Hive
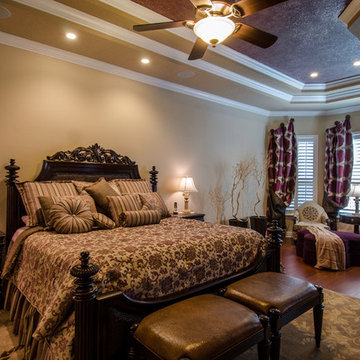
HiveLighting Control, in ceiling Klipsch speakers, Control 4 portable touch screen, TV Hang.
Large elegant master medium tone wood floor and brown floor bedroom photo in Tampa with beige walls and no fireplace
Large elegant master medium tone wood floor and brown floor bedroom photo in Tampa with beige walls and no fireplace

 Bestbath
 https://bestbath.com/products/showers/
Bestbath low threshold shower faux tile shower drop in shower
walk in shower base
walk in shower pan
walk in shower
walk in shower installation instructions
handicap walk in showers
walk in shower base sizes
water stopper for walk in shower
ada walk in shower kits
walk in shower kits
ada walk in shower kits
one piece fiberglass walk in shower
shower bases for walk in showers
ada walk in shower
walk in shower with seat
walk in shower stalls
walk in shower base pan
best walk in shower kits
best quality walk in shower enclosures
ada walk in shower
walk in shower for disabled person
fiberglass walk in shower
fiberglass walk in shower
walk in shower sizes
walk in shower enclosure ideas
how to build a walk in shower from scratch
walk in shower base kit
best walk in shower enclosures
walk in shower door width
types of walk in showers
tub to walk in shower
how to build a shower base for walk in shower
walk in shower designs
american standard walk in shower
fancy walk in showers
fiberglass walk in shower ideas
shower curtain length for walk in shower
tub to walk in shower conversion kit
walk in shower walls
walk in shower and bath
prefab walk in shower
how to change a tub into a walk in shower
awesome walk in showers
standard walk in shower size
curbless walk in shower
walk in shower with window
walk in shower with tub inside
walk in shower bathroom designs
walk in shower dimensions
remove tub install walk in shower
one piece walk in shower
small walk in shower enclosures
walk in showers canada
how to build a walk in shower pan
framing a walk in shower
how do you build a walk in shower
installing a walk in shower floor
tile walk in shower kits
walk in shower base construction
pictures of ceramic tile walk in showers
how to tile a walk in shower video
walk in shower combo
walk in shower design dimensions
walk in shower drain
60 inch walk in shower kits
walk in shower with seat designs
walk in shower remodel pictures
30x60 walk in shower
beautiful walk in showers
walk in showers for elderly prices
small walk in shower remodel ideas
pictures of walk in showers
walk in showers for seniors
tile walk in shower
buy walk in shower
standard walk in shower dimensions
large walk in shower ideas
manhattan walk in shower enclosures
bathtub size walk in shower
walk in shower definition
walk in shower size requirements
walk in shower width
no curb walk in shower
what is a walk in shower
walk in shower floor
one piece walk in shower units
building a walk in shower
walk in shower installation
images of bathrooms with walk in showers
walk in shower enclosures with seat
walk in shower units for sale
houzz walk in shower
small bathroom with tub and walk in shower
large walk in showers with seats
walk in shower designs with bench
walk in shower with bench
best walk in shower tray
diy walk in shower pan
walk in shower accessories
walk in shower units for disabled
walk in shower ideas for elderly
hotels with walk in showers near me
cheap walk in showers
luxury walk in shower designs
walk in shower drain location
ideas walk in shower enclosure
walk in shower base for tile
building a walk in shower pan
cheap walk in shower enclosures
how to fit a walk in shower
walk in shower units with seat
disabled walk in shower enclosures
5 walk in shower
walk in shower bath
walk in shower vs bathtub
how to build a walk in shower base
seats for walk in showers
large walk in shower designs
walk in shower construction
walk in shower insert
how to walk in shower
how to put in a walk in shower
walk in shower and bath combinations
walk in shower pan kit
walk in shower ideas with seat
walk in shower tub insert
walk in shower price comparison
custom walk in shower
walk in shower drain install
how to clean a walk in shower
american standard walk in shower with seat
walk in showers for mobile homes
shower walk in tub combo
small walk in shower designs
corner walk in shower ideas
large walk in shower enclosures
replace tub with walk in shower
high end walk in showers
corner walk in shower
walk in shower with tub combo
walk in shower with tub combo
walk in shower stall with seat
best shower curtain for walk in shower
large walk in shower units
custom walk in shower ideas
walk in shower picture gallery
how to make a tiled walk in shower
open walk in shower
walk in shower prices
walk in shower options
walk in showers for sale
how to build a walk in shower
walk in shower tub for seniors
modern walk in shower
shower curtain for walk in shower
walk in shower with tub in front
walk in shower with bench seat
walk in shower surround
bathroom walk in shower tile
walk in shower curtain
walk in shower floor construction
shower curtain ideas for walk in showers
walk in shower materials
small walk in shower kits
grab bar placement in walk in shower
cool walk in showers
corner walk in shower designs
how to install a walk in shower
walk in shower stalls designs
walk in shower plans and specs
walk in shower stall ideas
best walk in showers
best walk in shower for elderly
bathroom with walk in showers ideas
walk in shower without door dimensions
walk in shower reviews
roll in shower vs walk in shower
walk in shower remodel ideas
cheap walk in shower kits
bathroom remodel ideas walk in shower
modern walk in shower designs
walk in shower units
pictures of walk in showers with seats
ada walk in shower dimensions
walk in shower curtain liner
how big is a walk in shower
walk in shower kits with seat
remove tub and install walk in shower
walk in shower floor ideas
walk in shower handicap accessible
5 foot walk in shower
best walk in shower designs
walk in showers with seats cost
walk in shower water barrier
fiberglass walk in shower units
cool walk in shower ideas
walk in shower bath with seat
pictures of bathrooms with walk in showers

 Electronics Design Group, Inc.
Photography by William Psolka, psolka-photo.com
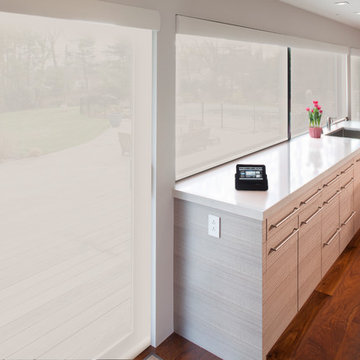
Mid-sized minimalist single-wall medium tone wood floor home design photo in Newark with an undermount sink, furniture-like cabinets, marble countertops, white walls and an island
Mid-sized minimalist single-wall medium tone wood floor home design photo in Newark with an undermount sink, furniture-like cabinets, marble countertops, white walls and an island
 Electronic Lifestyle Associates (ela)
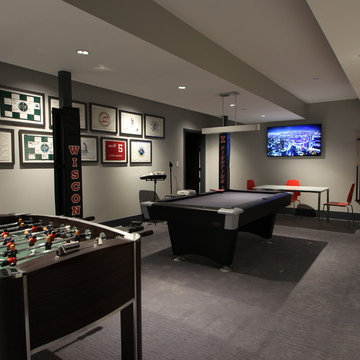
This Basement Rec Room is entertainment central for the kids and their friends. The 65” Sony HDTV and Sonance in-wall speakers access numerous video & audio sources easily. The AppleTV is a fan favorite for Airplay and Mirroring from portable devices.
 Simplicity In The South LLC
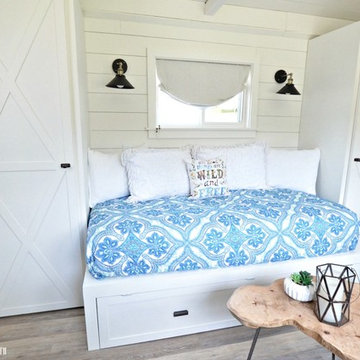
We constructed the built-ins so we'd have room for a kitchenette (closet on the left) and a place for a composting toilet (closet on the right). The space under the bed hides the pop-up trundle that makes the bed into a king-size bed. Not pictured is the portable air conditioner that keeps the room cool in the summer that vents out through the wall. We'll add a slim profile wall mounted heater in the fall.
 Royal Systems
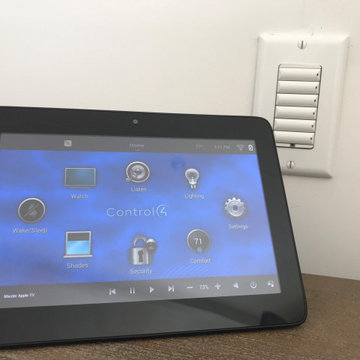
Portable touchscreen used as a floater to move freely about the house. Programmable 6-button keypad able to operate any function on the Control4 system through our custom programming. All button's can be engraved to describe the button function once programmed with the client's requests.
1