
Search results for "Redtube cagayan" in Home Design Ideas

 SHM Architects
Photography: Dan Piassick
Transitional dark wood floor hallway photo in Dallas with white walls
Transitional dark wood floor hallway photo in Dallas with white walls

 Baran Building Company Inc
Example of a mid-sized arts and crafts pivot front door design in Detroit with a dark wood front door

Find the right local pro for your project

 Paul Castrucci Architect
Rivington Street Building is a multi-family residential building in New York City that was designed, developed and constructed from the ground up by Paul A. Castrucci, Architect. In order to successfully take on the roles of developer and contractor, Castrucci utilized his ability to balance budget, schedule and constructability.
The building is a part of its community and its facade responds to the human and contextual scale. The base of the building utilizes brick, tying it into the surrounding neighborhood. The top floors of the building break from the contextual base in form and material. The corrugated metal saw tooth roofline is a response to the environment, bringing in soft, northern light while providing roof area for a Photovoltaic array of solar panels. The top floor is connected to a roof garden filled with native plants. The result is a light-filled, dynamic space that is shaped by its relationship to daylight and connections to the exterior.
Constructed in 2003, Rivington Street Building is an example of the firm’s energy efficient design that utilizes sustainable methods such as a high-performance envelope, a solar Photovoltaic (PV) array and rainwater collection/grey water system.

 Cabinet Magic Inc.
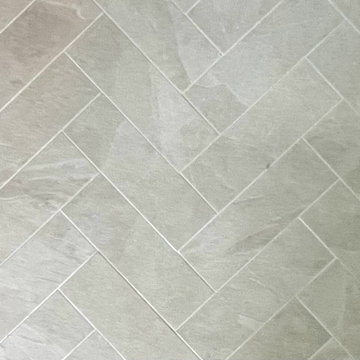
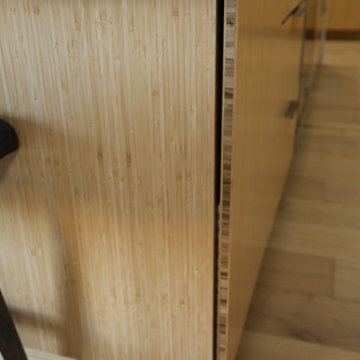
This Bamboo kitchen makes a striking impression. The Bamboo is a beautiful look and has distinct characteristics that define this kitchen. Combined with quartz countertops infusing a waterfall edge, Tile backsplash and an island to entertain with plenty of seating and serving space!

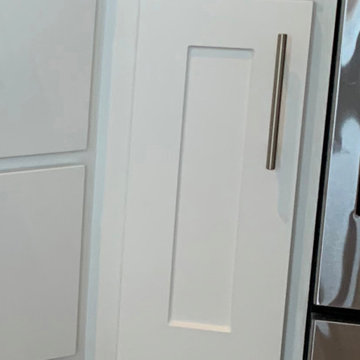
 Kitchen Refresh
SEE THE HINGES?
Nope you don't - One of the small items that adds a better look is when we eliminate exposed hinges, like seen here. They just make a cabinet system look busy and are a visual distraction to the kitchen's overall appearance.
 teb Interiors Inc.
Stephani Buchman Photography and teb Interiors
Home design - modern home design idea in Toronto
Home design - modern home design idea in Toronto





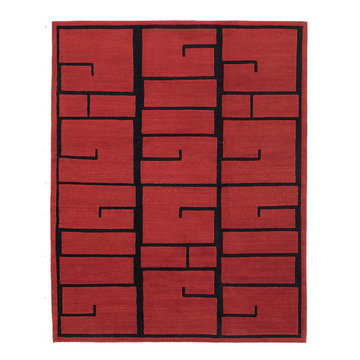
 Postmodern Traditions
Shanghai Red Lacquer was hand-knotted in Nepal of 100% Himalayan wool using our plush Lama weave. The pile height of this rug is about 0.45 inches, complimenting the rich, plush texture of the construction. Shanghai Red Lacquer is classic without being formal. This eastern inspired design combines heathered nuances with bold pattern, a stylish rug that sets a tone, but plays well with the furniture. The brilliant ruby red and midnight black accents are perfect for modern or contemporary settings.



 User

UserCustom built in storage for a unused open space in the clients home. 3 drawers with quality joinery to last a lifetime
walnut drawer fronts edged in solid walnut for superior durability


1