
Search results for "Redtube users'" in Home Design Ideas

 Highland Builders LLC
Powder room with glam geometric wallpaper complimented with a vessel sink rustic vanity with riveted hardware. Counter top is quartz Viatera - Truffle. Mirror framed wall mirror.
Ryan Hainey


Find the right local pro for your project
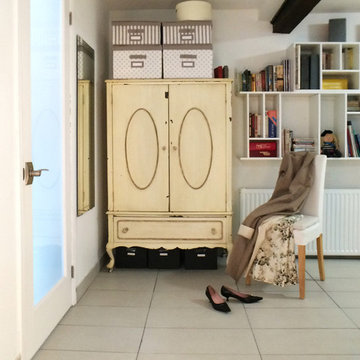
 MAS Design Studio
Beautiful details make the space home
We did Amazing inexpensive transformation of this cellar apartment in Queens
Photo credits Ada M
Trendy home design photo in New York
Trendy home design photo in New York


 Hush House

Careful use of intriguing materials and expansive daylighting create a warm, yet modern structure. Investigations in traditional material treatments leads to a blending, artfully-textured experience. Truly modern and clearly organized spaces become inviting, through this process.
East Austin, Texas.

 Ike's Carter Pool Companies
reflective spa
Hot tub - large contemporary backyard stamped concrete and custom-shaped infinity hot tub idea in Miami
Hot tub - large contemporary backyard stamped concrete and custom-shaped infinity hot tub idea in Miami

 abarnai
Bold Transitions was the furniture piece that inspired Adam to launch abarnai, back in 2014. It’s creation was a gift to himself, and what a gift it was. The desk is a 9 foot by 3 foot live edge slab of Claro Walnut from the Pacific Northwest, painted with a seamless transition of white lacquer on each end to visually center the exposed wood. It creates an illusory effect and often people think the ends are a different material, but it’s all one large piece. The stark white was added to give a modern slant to a traditional natural look and also to enhance and draw the eye to the remaining wood portion, making it more precious and admired. It’s an impressive desk that gets people’s attention but it’s also warm, inviting, and memorable. The kind of desk that closes a deal and affirms your confidence in achieving your dreams.
 Pierre Jean-Baptiste Interiors
This home theater included nothing less than custom touches including custom classic theater themed wallpaper on the upper walls, a plush new forest green sectional, star ceiling, acoustical treatments, as well as a custom poster framed in stainless steel. The adjacent loft can be found in the following post showing the lounge area just outside of this movie room.
 FTC - Final Touch Construction of Colorado
This beautiful 1950's craftsman needed a redo, inside and out. After gutting it down to it's studs, the main floor and basement were redesigned for much more useable space. Three tiny bedrooms upstairs became a large master with a double sink on suite and a guest bedroom with a beautiful new bathroom. The stairway that was in the kitchen was relocated so the kitchen became larger and much more usable. The basement went from a red and orange monstrosity to a soothing family room, bedroom and new bathroom as well as an updated laundry room and storage closet. New windows and doors, as well as an egress window was added to make it code compliant. A new roof and fireplace finished off the remodel of this cozy, colorful craftsman cottage. Photos were taken by Moore House Photos by Jett (Jett Moore Photographer).



 Stone Art By SKL
Bring the look of flowing curtains into your interiors with the Curtain Design Wall Cladding. This natural stone panel is fluted to create soft folds, offering a unique, elegant texture for walls. Whether you're designing a modern hotel, a stylish café, or a contemporary home, this design adds softness and structure all at once. It’s a perfect way to balance natural textures with creative design.


 Blazeks Home Furnishings
Silhouettes in closed position
Inspiration for a timeless bedroom remodel in Chicago with beige walls
Inspiration for a timeless bedroom remodel in Chicago with beige walls


 Moderne Builders
Gorgeous master bath with dramatic retro "wave" tile. Peak Photography
Example of a 1950s bathroom design in Los Angeles
Example of a 1950s bathroom design in Los Angeles

 Homestead Doors, Inc.
Door #10
FP3190
Flat 3 Panel Interior Door with Farmhouse Sticking
Solid Poplar stiles and rails
MDF panels
Painted White
1 x 4 door casing
1 x 6 baseboard
Bravura 336B door knob
Call us for a quote on your door project
419-684-9582
Visit https://www.door.cc

 Warm Timber Saunas & Wine Cellars
This previously unused attic space is now a sauna/yoga room. The left sauna wall follows the attic rafters down diagonally to allow a wider space for leg room on the twin sauna benches.
1