
Search results for "Reducing" in Home Design Ideas

 Jennifer Ott Design
Whit Preston, Photographer
Bathroom - contemporary bathroom idea in Austin with flat-panel cabinets, blue cabinets and gray countertops
Bathroom - contemporary bathroom idea in Austin with flat-panel cabinets, blue cabinets and gray countertops
 Scottish Window Tinting
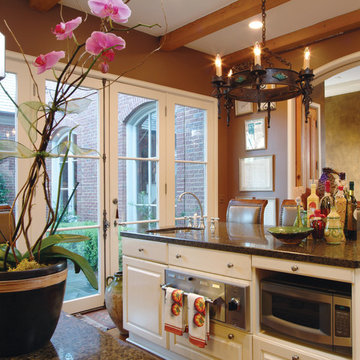
Homeowner’s kitchen with reduced glare
while maintaining the natural light
Photo Courtesy of Eastman
Tuscan kitchen photo in Denver
Tuscan kitchen photo in Denver
 Glassy Business Window Tinting, Inc.
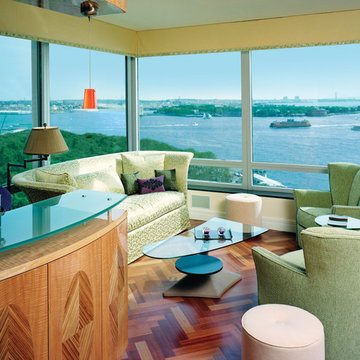
Window film installed on residential windows can help homeowners enjoy the view of the water with reduced heat and glare Photo Courtesy of Eastman
Trendy living room photo in Las Vegas
Trendy living room photo in Las Vegas
Find the right local pro for your project
 Glassy Business Window Tinting, Inc.
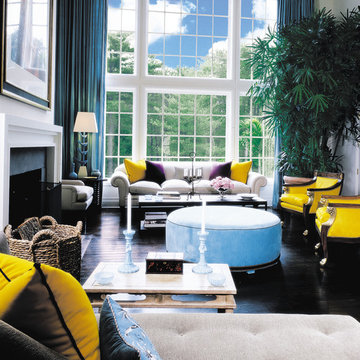
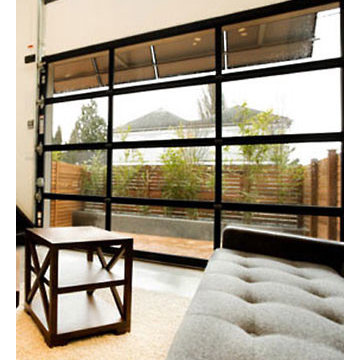
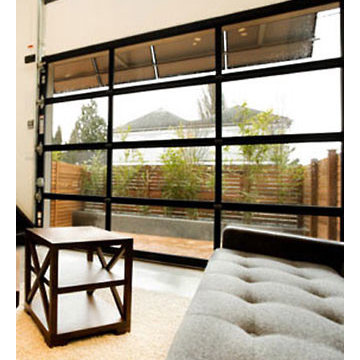
Homeowners may enjoy the view and natural light more with reduced heat and glare after window film is installed. Photo Courtesy of Eastman
Inspiration for a contemporary living room remodel in Las Vegas
Inspiration for a contemporary living room remodel in Las Vegas
 Glassy Business Window Tinting, Inc.
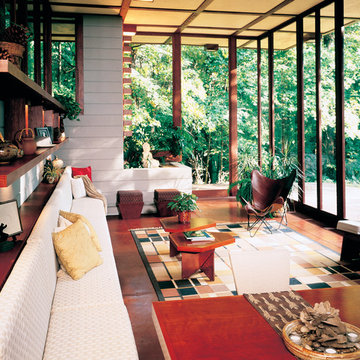
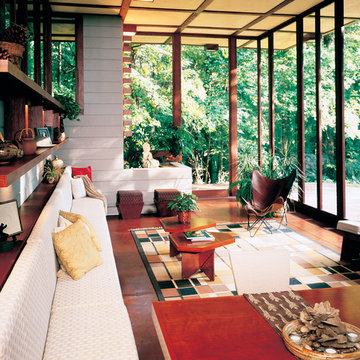
Modern Mid-Century home with floor to ceiling windows Maintains the view with natural light with reduced glare Photo Courtesy of Eastman
Inspiration for a contemporary living room remodel in Las Vegas
Inspiration for a contemporary living room remodel in Las Vegas
 Advanced Solar Protection
Modern Mid-Century home with floor to ceiling windows Maintains the view with natural light with reduced glare Photo Courtesy of Eastman
Example of a mid-century modern sunroom design in Boston
Example of a mid-century modern sunroom design in Boston
 Steve's Professional Glass Tinting
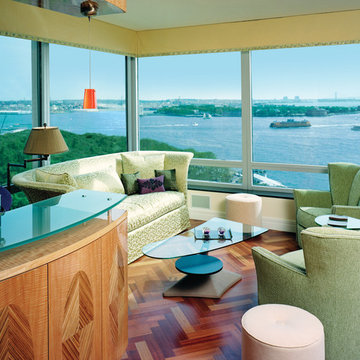
Window film installed on residential windows can help homeowners enjoy the view of the water with reduced heat and glare.
Elegant living room photo in Los Angeles
Elegant living room photo in Los Angeles
 EnviroFilms
Homeowners can take in a panoramic view with reduced heat and glare when window film is installed Photo Courtesy of Eastman
 A1 Glass Coating
Home owners can take in a panoramic view
with reduced heat and glare when window
film is installed
Elegant garage photo in Austin
Elegant garage photo in Austin
 A1 Glass Coating
Homeowners may enjoy the view and natural
light more with reduced heat and glare after
window film is installed.
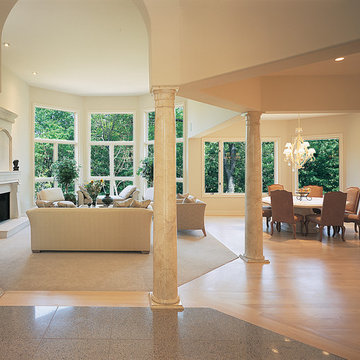
Elegant living room photo in Austin
Elegant living room photo in Austin
 Window Tints Everything Inc.
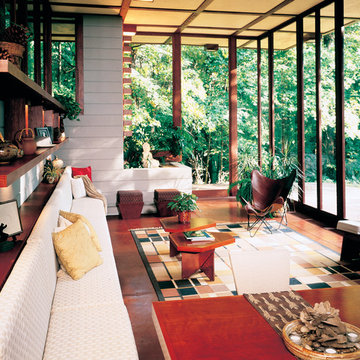
Modern Mid-Century home with floor to ceiling windows Maintains the view with natural light with reduced glare Photo Courtesy of Eastman
Example of a 1960s sunroom design in Los Angeles
Example of a 1960s sunroom design in Los Angeles
 Advanced Solar Protection
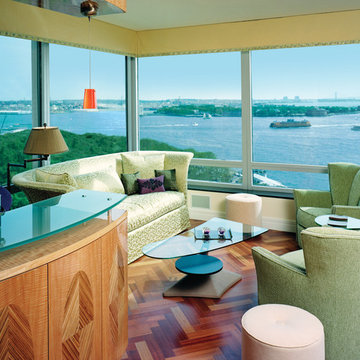
Window film installed on residential windows can help homeowners enjoy the view of the water with reduced heat and glare Photo Courtesy of Eastman
Inspiration for a transitional home design remodel in Boston
Inspiration for a transitional home design remodel in Boston
 Scottish Window Tinting

Window film installed on residential windows
can help homeowners enjoy the view of the
water with reduced heat and glare
Photo Courtesy of Eastman
Example of a transitional home bar design in Denver
Example of a transitional home bar design in Denver
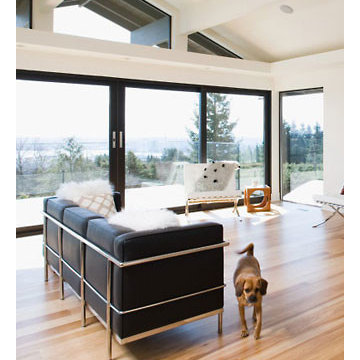 Advanced Solar Protection
Homeowners may enjoy the view and natural light more with reduced heat and glare with window film installed Photo Courtesy of Eastman
Example of a transitional living room design in Boston
Example of a transitional living room design in Boston
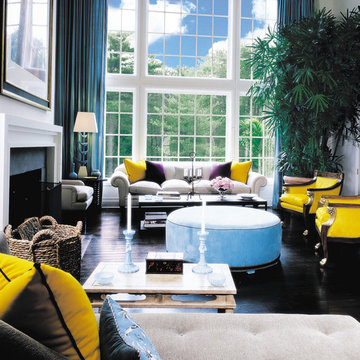
 Lone Star Window Tinting
Homeowners may enjoy the view and natural light more with reduced heat and glare after window film is installed. Photo Courtesy of Eastman
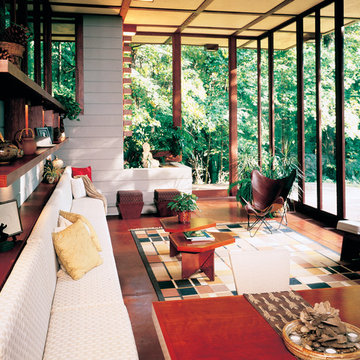 Steve's Professional Glass Tinting
Photo Courtesy of Eastman
-Modern Mid-Century home with floor to ceiling windows
-Maintains the view with natural light with reduced glare
Patio - traditional patio idea in Los Angeles
Patio - traditional patio idea in Los Angeles
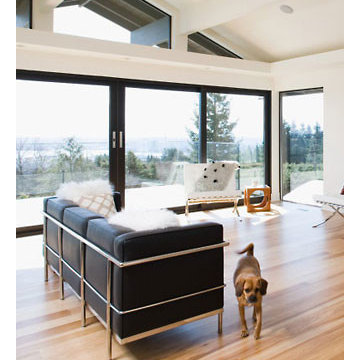
 Precision Glass Tint, LLC
Homeowners may enjoy the view and natural light more with reduced heat and glare with window film installed Photo Courtesy of Eastman
Example of a minimalist family room design in Newark
Example of a minimalist family room design in Newark
 AmeriZona Products Inc.
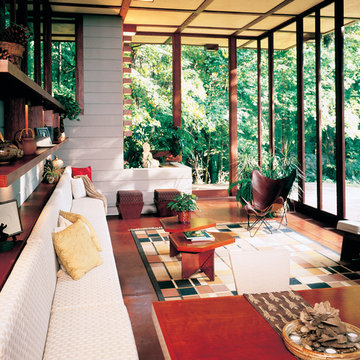
Modern Mid-Century home with floor to ceiling windows Maintains the view with natural light with reduced glare Photo Courtesy of Eastman
Example of a mid-century modern sunroom design in Phoenix
Example of a mid-century modern sunroom design in Phoenix
 Advanced Solar Protection
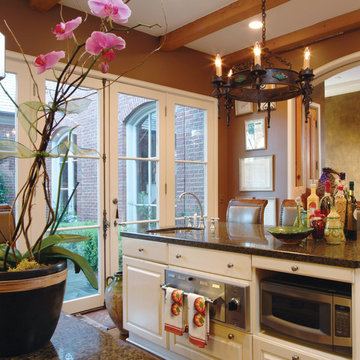
Homeowner’s kitchen with reduced glare while maintaining the natural light Photo Courtesy of Eastman
Inspiration for a transitional kitchen remodel in Boston
Inspiration for a transitional kitchen remodel in Boston
 Solar Reflection of Charleston
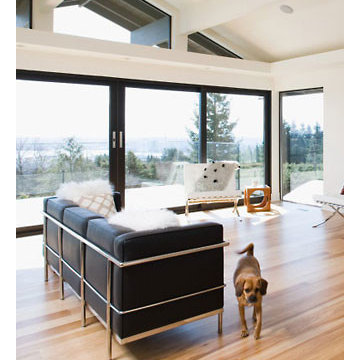
Homeowners may enjoy the view and natural light more with reduced heat and glare with window film installed Photo Courtesy of Eastman
Example of a minimalist living room design in Charleston
Example of a minimalist living room design in Charleston
1