
Search results for "Schreiner" in Home Design Ideas
 The Schreiner Company

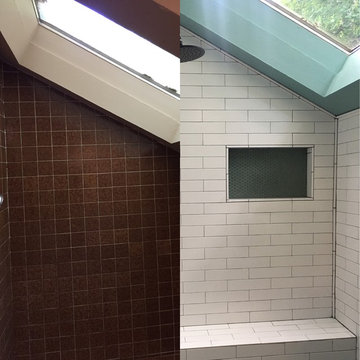
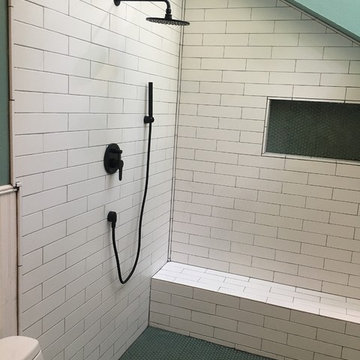
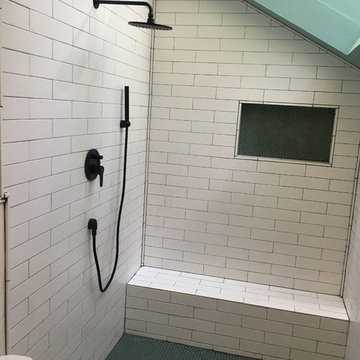
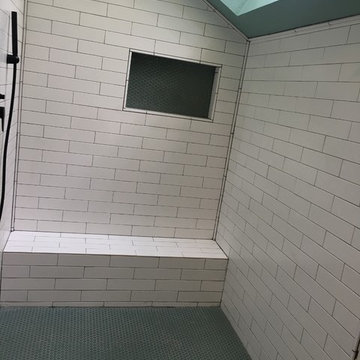
Small trendy master white tile and subway tile ceramic tile and green floor bathroom photo in Austin with a one-piece toilet and green walls
 Century 21 Homestar
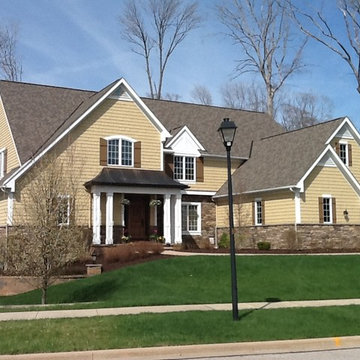
Located in Solon, an affluent suburb of Cleveland, in the prestigious gated golf course community of Signature of Solon Country Club, sits this gorgeous home with private rear yard overlooking the 17th tee box. Here you will enjoy an active private country club community with a full calendar of golf, social, and family events. A spectacular 18-hole Craig Schreiner designed golf course, a 85,000 square foot clubhouse with dining, meeting and banquet facilities, fitness center, and swimming pool provide hours of fun for everyone.
Built by Myers Homes, this sensational and meticulously maintained home has 5074 sq ft above ground, cedar shake siding and cultured stone exterior, stamped concrete driveway and walkway, heated 3-car side entry garage, an open floor plan, custom Alder wood cabinetry throughout, Brazilian cherry floors (foyer, dining room, great room, kitchen, dinette, hearth room, owners suite), warm neutral decor, great views, and a ton of upgrades!
 Schreiner Custom Stairs & Millwork
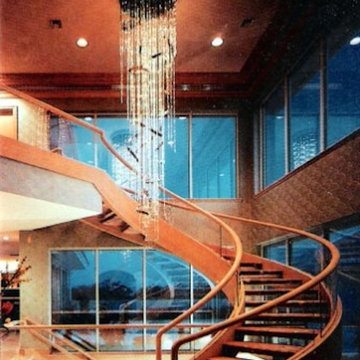
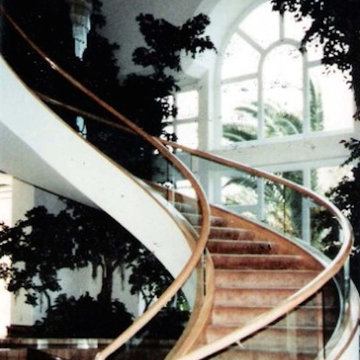
Example of a mid-sized transitional curved staircase design in Cleveland with wooden risers
Find the right local pro for your project
 Century 21 Homestar
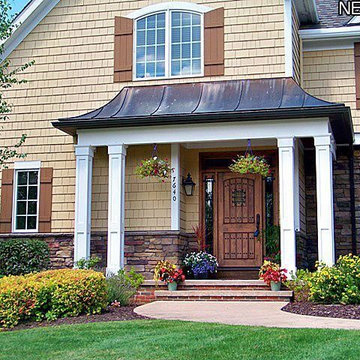
Located in Solon, an affluent suburb of Cleveland, in the prestigious gated golf course community of Signature of Solon Country Club, sits this gorgeous home with private rear yard overlooking the 17th tee box. Here you will enjoy an active private country club community with a full calendar of golf, social, and family events. A spectacular 18-hole Craig Schreiner designed golf course, a 85,000 square foot clubhouse with dining, meeting and banquet facilities, fitness center, and swimming pool provide hours of fun for everyone.
Built by Myers Homes, this sensational and meticulously maintained home has 5074 sq ft above ground, cedar shake siding and cultured stone exterior, stamped concrete driveway and walkway, heated 3-car side entry garage, an open floor plan, custom Alder wood cabinetry throughout, Brazilian cherry floors (foyer, dining room, great room, kitchen, dinette, hearth room, owners suite), warm neutral decor, great views, and a ton of upgrades!
 Schreiner Custom Stairs & Millwork
Staircase - mid-sized transitional curved staircase idea in Cleveland with wooden risers
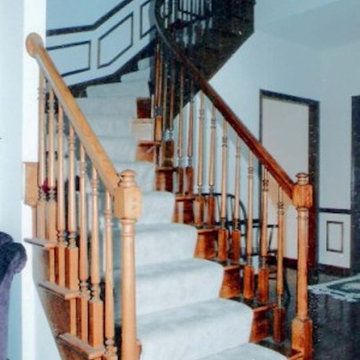 Schreiner Custom Stairs & Millwork
Inspiration for a mid-sized transitional carpeted curved staircase remodel in Cleveland with wooden risers
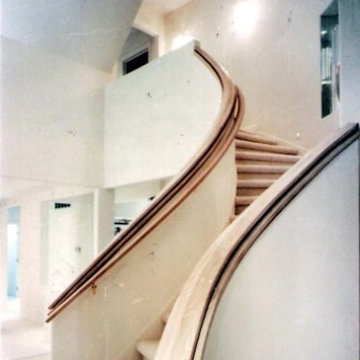 Schreiner Custom Stairs & Millwork
Inspiration for a mid-sized transitional curved staircase remodel in Cleveland with wooden risers
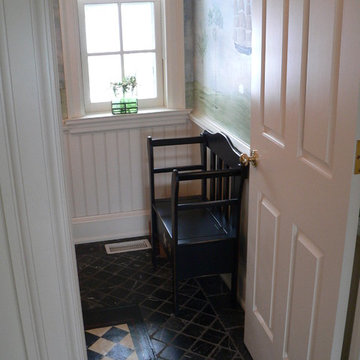


 Lagom architectes
Living room - mid-sized contemporary open concept living room idea in Paris with a music area, white walls and a wall-mounted tv
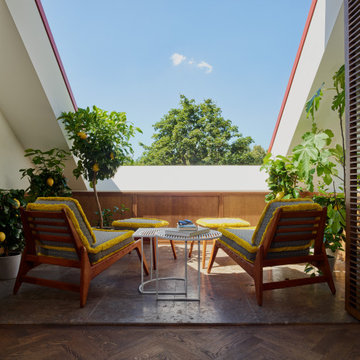

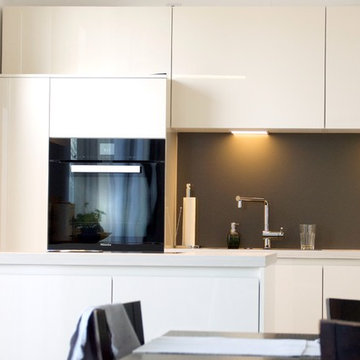
 Schreiner Werkstatt Josef Kriener
Fotos taken by @Molbavar
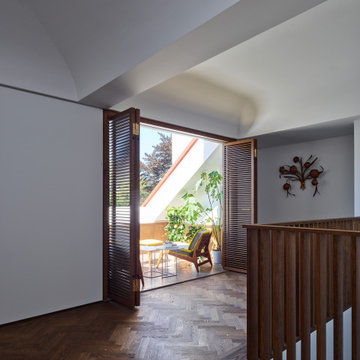
Home design - contemporary home design idea in Munich
Home design - contemporary home design idea in Munich
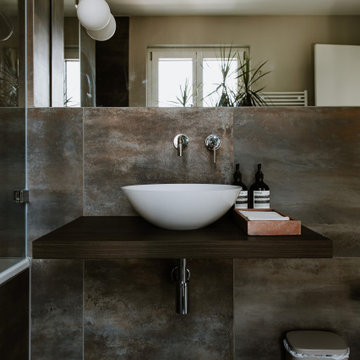
 Schreiner Werkstatt Josef Kriener
Fotos taken by @MolBavar
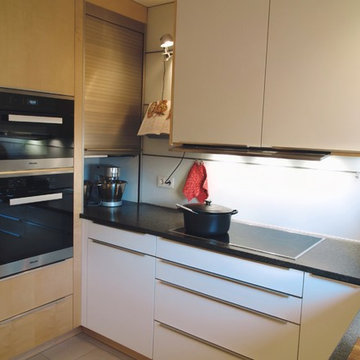
Example of a minimalist kitchen design in Munich
Example of a minimalist kitchen design in Munich

1