
Search results for "Silver portal" in Home Design Ideas

 Echelon Custom Homes
Inspiration for a coastal powder room remodel in Philadelphia with a pedestal sink

 Ancient Surfaces
Antique limestone fireplace, architectural element, stone portals, reclaimed limestone floors, and opus sectile inlayes were all supplied by Ancient Surfaces for this one of a kind $20 million Ocean front Malibu estate that sits right on the sand.
For more information and photos of our products please visit us at: www.AncientSurfaces.com
or call us at: (212) 461-0245

 Craig Reynolds Landscape Architecture
Barry FitzGerald
Photo of a large tropical landscaping in Miami.
Photo of a large tropical landscaping in Miami.
Find the right local pro for your project

 DSDG Architects
Example of a beach style master dark wood floor bedroom design in Tampa with gray walls and no fireplace

 BOWA
On the upper level, this eliminated a small office/bedroom at the back of the house and created a substantial space for a beautifully appointed master suite. Upon entering the bedroom one notices the unique angles of the ceiling that were carefully designed to blend seamlessly with the existing 1920’s home, while creating visual interest within the room. The bedroom also features a cozy gas-log fireplace with a herringbone brick interior.
© Bob Narod Photography and BOWA

 Blum SEA
We love the surprise element of an open and spacious bookshelf at the side of the island. This would be one of the things that would catch the attention of people walking into the kitchen.
Photo credits: Fauzi Anuar of www.zeeandmarina.com

 Pineapple House Interior Design
Pineapple House designers removed the wall that blocked the view front door to the pool and waterway in the back yard. They were able to place the proper supports and define the foyer hall with paired wooden columns. Armillary Pendant lights in aged iron with frosted glass light the entry.
Daniel Newcomb Photography



 Dan and John Life
Known as the "Portal to the Past" the area of wall seen within the circular silver frame honors the past by preserving some earlier finishes that once existed in this space and were uncovered during demo.



 FineLine Kitchens, Inc.
Our designer has achieved a stylish look by combining dark cabinets and light-colored marbles.


 mackmiller design+build
The granite topped vanity in the Main Bathroom on the second floor is painted a matte black and has polished chrome knobs. The molding on the custom vanity mirrors are painted a metallic silver color and finished with a black glaze. The walls are painted a soft gold color.
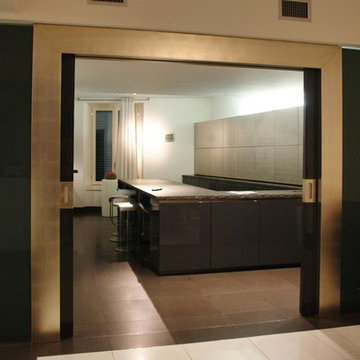
 Acerbis Marino - Arredamento su misura
Example of a large minimalist marble floor home design design in Milan with white walls and no fireplace

Sponsored
Columbus, OH

Wannemacher Interiors
Customized Award-Winning Interior Design Solutions in Franklin Cnty OH


 Benjamin Johnston Design
Photo: Benjamin Johnston
Example of a mid-sized transitional master dark wood floor bedroom design in Houston with white walls and no fireplace
Example of a mid-sized transitional master dark wood floor bedroom design in Houston with white walls and no fireplace
 mackmiller design+build
The granite topped vanity in the Main Bathroom on the second floor is painted a matte black and has polished chrome knobs. The molding on the custom vanity mirrors are painted a metallic silver color and finished with a black glaze. The walls are painted a soft gold color.

 Gail Green
The design begins with a renovation of the major spaces. Before gutting, the foyer and dining room were two awkwardly shaped rooms of approximately the same size, isolated from each other. The problem is to create a more spacious, open feeling while maintaining a sense of division between the two spaces. This is accomplished by removing the wall between them and adding a low-ceilinged portal in its stead. The design of the portal is a modern abstract of the Palladian motif, which serves several functions. It reduces the awkward length of the foyer, making the dining room seem larger by comparison. The portal's depth and rhythmic symmetry create an axis through to the dining room which makes the entire space seem larger. Finally, the portal serves as an ante-space redirecting circulation to the living room. Sandblasted panels et into the sides of the portals help conceal the kitchen door; ledges provide a display space for art or flowers.

Sponsored
Columbus, OH
Wannemacher Interiors
Customized Award-Winning Interior Design Solutions in Franklin Cnty OH

 Manomin Resawn Timbers
A custom arched reclaimed wood truss in dark silvered gray brown tones with deep checking and aged surface texture frames the entry to this rustic living room, creating an architectural portal that stops you in your tracks. Reclaimed wood box beams run across the ceiling beyond, carrying the same dark silvered tone throughout the space and anchoring the stone fireplace wall and reclaimed wood mantel below.
Reclaimed wood flooring in warm tones with natural color variation completes the material story underfoot, tying every Manomin product in the room together into a cohesive whole. At Manomin Resawn Timbers, every piece goes through a detailed process of denailing, kiln drying, and precision milling so that antique character is preserved while performing beautifully in a modern home.
Whether you are a homebuilder, a home remodeling contractor, or a homeowner looking for a complete reclaimed wood package including ceiling beams, a custom truss, a fireplace mantel, and flooring, Manomin Resawn Timbers has been helping people discover the antique charm of reclaimed wood since 2002. We serve homebuilders, contractors, and designers across the country. Visit our showroom in Hugo, MN or reach out to us with a call or a message to get started.


 User
Wall treatments with dimension are especially effective in small spaces.
Transitional powder room photo in San Francisco
Transitional powder room photo in San Francisco
1