
Search results for "Simpleitk" in Home Design Ideas





Find the right local pro for your project

 The Refined Group
Werner Segarra
Inspiration for a mediterranean master dark wood floor bedroom remodel in Phoenix with white walls
Inspiration for a mediterranean master dark wood floor bedroom remodel in Phoenix with white walls
 The Refined Group
Werner Segarra
Example of a tuscan backyard rectangular pool fountain design in Phoenix
Example of a tuscan backyard rectangular pool fountain design in Phoenix

 The New Design Project
Alan Gastelum (www.alangastelum.com)
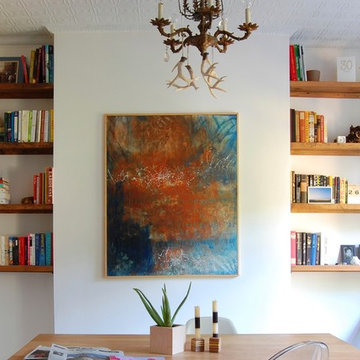
Example of a large transitional medium tone wood floor kitchen/dining room combo design in New York with white walls
Example of a large transitional medium tone wood floor kitchen/dining room combo design in New York with white walls
 The New Design Project
Alan Gastelum (www.alangastelum.com)

Inspiration for a small modern master medium tone wood floor bedroom remodel in New York with blue walls and no fireplace
Inspiration for a small modern master medium tone wood floor bedroom remodel in New York with blue walls and no fireplace

 Mackenzie Collier Interiors
Open concept kitchen - small contemporary single-wall porcelain tile open concept kitchen idea in Phoenix with flat-panel cabinets, dark wood cabinets, stainless steel appliances, an island, an undermount sink, quartz countertops, white backsplash and glass sheet backsplash

Inspiration for a mid-sized modern master gray tile concrete floor alcove shower remodel with gray walls, concrete countertops, a bidet and a trough sink
 The Refined Group
Werner Segarra

Inspiration for a mediterranean one-story exterior home remodel in Phoenix
Inspiration for a mediterranean one-story exterior home remodel in Phoenix

 Prime 1 Builders
This project won in the 2013 Builders Association of Metropolitan Pittsburgh Housing Excellence Award for Best Urban Renewal Renovation Project. The glass bowl was made in the glass studio owned by the owner which is adjacent to the residence. The mirror is a repurposed window. The door is repurposed from a boarding house.
George Mendel
 The Refined Group
Werner Segarra

Inspiration for a mediterranean freestanding desk dark wood floor study room remodel in Phoenix with white walls
Inspiration for a mediterranean freestanding desk dark wood floor study room remodel in Phoenix with white walls


Alcove bathtub - mid-sized modern master marble tile marble floor alcove bathtub idea with a wall-mount toilet, white walls, an integrated sink and marble countertops
 Mackenzie Collier Interiors
James Stewart

Small trendy master porcelain tile and gray floor bedroom photo in Phoenix with gray walls and no fireplace
Small trendy master porcelain tile and gray floor bedroom photo in Phoenix with gray walls and no fireplace
 DRAPER-DBS

Custom cabinets by DRAPER-DBS
Bath design by Tom Santarsiero of Ulrich, Inc.: www.ulrichinc.com.
Photography by Peter Rymwid
Bathroom - transitional master white tile and stone tile bathroom idea in New York with an undermount sink, shaker cabinets, dark wood cabinets, an undermount tub and white walls
Bathroom - transitional master white tile and stone tile bathroom idea in New York with an undermount sink, shaker cabinets, dark wood cabinets, an undermount tub and white walls
 The Refined Group
Werner Segarra

Example of a tuscan freestanding desk study room design in Phoenix with white walls
Example of a tuscan freestanding desk study room design in Phoenix with white walls
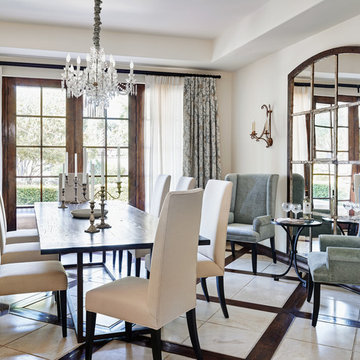
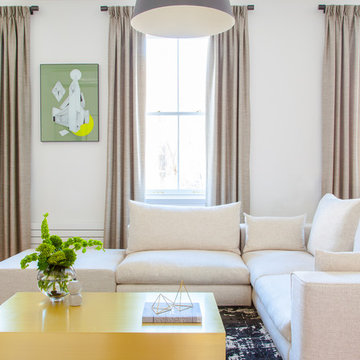 The New Design Project
Alan Gastelum (www.alangastelum.com)
Living room - large transitional formal and enclosed living room idea in New York with white walls
Living room - large transitional formal and enclosed living room idea in New York with white walls

1