
Search results for "Sqirk instagram" in Home Design Ideas

 Studio Dearborn
INTERNATIONAL AWARD WINNER. 2018 NKBA Design Competition Best Overall Kitchen. 2018 TIDA International USA Kitchen of the Year. 2018 Best Traditional Kitchen - Westchester Home Magazine design awards.
The designer's own kitchen was gutted and renovated in 2017, with a focus on classic materials and thoughtful storage. The 1920s craftsman home has been in the family since 1940, and every effort was made to keep finishes and details true to the original construction. For sources, please see the website at www.studiodearborn.com. Photography, Adam Kane Macchia and Timothy Lenz

 Fratantoni Design / Residential Architects
Luxury Cabinet inspirations by Fratantoni Design.
To see more inspirational photos, please follow us on Facebook, Twitter, Instagram and Pinterest!
Inspiration for a huge transitional women's and u-shaped medium tone wood floor closet remodel in Phoenix with a farmhouse sink, recessed-panel cabinets, white cabinets, marble countertops, beige backsplash, stone tile backsplash, stainless steel appliances and two islands
Inspiration for a huge transitional women's and u-shaped medium tone wood floor closet remodel in Phoenix with a farmhouse sink, recessed-panel cabinets, white cabinets, marble countertops, beige backsplash, stone tile backsplash, stainless steel appliances and two islands
Find the right local pro for your project
 User
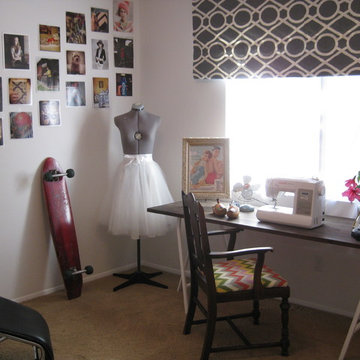
UserInstagram prints covering the wall, reupholstered antique chair, Le Corbusier for lounging, all with a vintage flair.
Example of a 1960s bedroom design in Los Angeles
Example of a 1960s bedroom design in Los Angeles
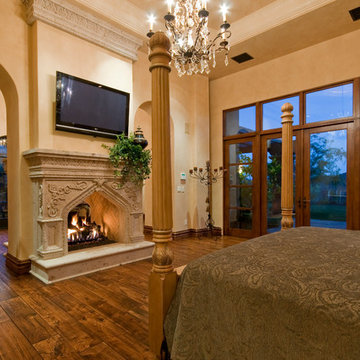
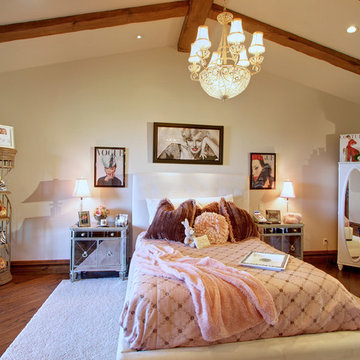
 Fratantoni Interior Designers
Luxury homes with elegant bedrooms featuring luxurious bedding selected by Fratantoni Interior Designers.
Follow us on Pinterest, Twitter, Facebook and Instagram for more inspirational photos with bedroom decor!!
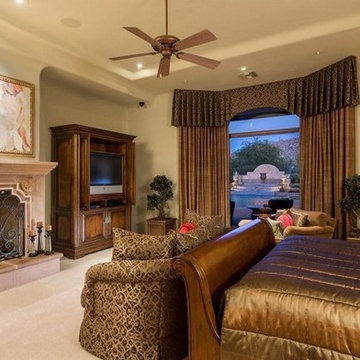
 Fratantoni Interior Designers
Luxury homes with elegant bedrooms featuring luxurious bedding selected by Fratantoni Interior Designers.
Follow us on Pinterest, Twitter, Facebook and Instagram for more inspirational photos with bedroom decor!!
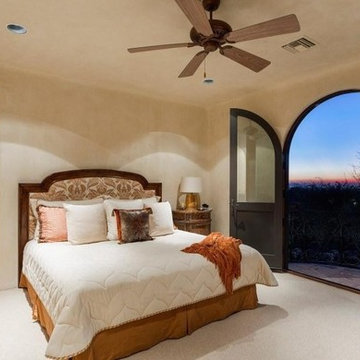
 Fratantoni Interior Designers
Luxury homes with elegant bedrooms featuring luxurious bedding selected by Fratantoni Interior Designers.
Follow us on Pinterest, Twitter, Facebook and Instagram for more inspirational photos with bedroom decor!!
 Fratantoni Interior Designers
Luxury homes with elegant bedrooms featuring luxurious bedding selected by Fratantoni Interior Designers.
Follow us on Pinterest, Twitter, Facebook and Instagram for more inspirational photos with bedroom decor!!
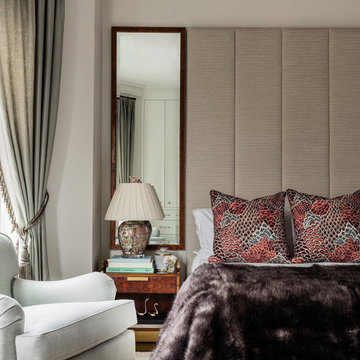
 Lousso Designs & Co Inc
Wall upholstery seamlessly balances timeless aesthetics with a sophisticated contemporary twist, elevating any bedroom’s design.
This project was skillfully executed by the talented Nicole Cassidy and was showcased in an issue of Modern Luxury Interiors Boston magazine. We’re thankful for the opportunity to be a part of bringing beautiful visions to life.
Experience the Lousso Standard
Photography by: @michaeljleephotography
Photo via @ncassidy_designer on Instagram

 Studio McGee
Shop the Look, See the Photo Tour here: https://www.studio-mcgee.com/studioblog/2016/4/4/modern-mountain-home-tour
Watch the Webisode: https://www.youtube.com/watch?v=JtwvqrNPjhU
Travis J Photography
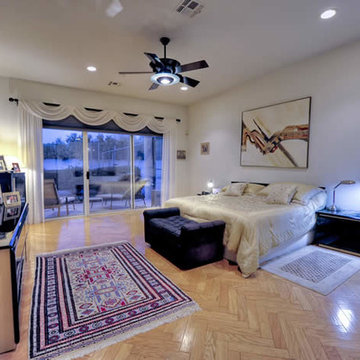 Fratantoni Interior Designers
Luxury homes with elegant bedrooms featuring luxurious bedding selected by Fratantoni Interior Designers.
Follow us on Pinterest, Twitter, Facebook and Instagram for more inspirational photos with bedroom decor!!
 Fratantoni Interior Designers
Luxury homes with elegant bedrooms featuring luxurious bedding selected by Fratantoni Interior Designers.
Follow us on Pinterest, Twitter, Facebook and Instagram for more inspirational photos with bedroom decor!!
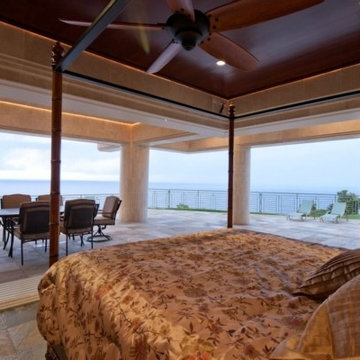 Fratantoni Interior Designers
Luxury homes with elegant bedrooms featuring luxurious bedding selected by Fratantoni Interior Designers.
Follow us on Pinterest, Twitter, Facebook and Instagram for more inspirational photos with bedroom decor!!

 Deck Remodelers.com
We love how this Short Hills, NJ, space turned out! Check out the “before” picture to see the amazing transformation!
We designed and built this space to architecturally tie in with the house: notice how the curve of the deck echoes the curves in the upper windows and garage doors! We recessed the skirting below behind the white columns below the curve to make it disappear, which enhances the curve.
This space features an Equinox louvered roof, railtop bar overlooking the pool, fireplace with TV and full kitchen. This was a difficult build since we were limited in space due to the easement that ran between the pool and deck, but we designed and built it to look like a natural extension of the home.
Follow us on Instagram for the latest: https://www.instagram.com/deckremodelers/
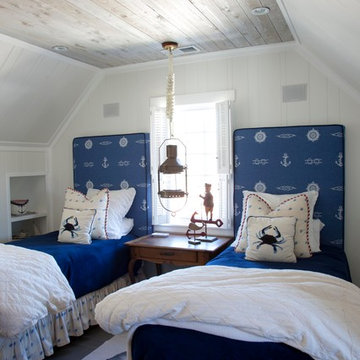

 Fratantoni Interior Designers
Luxury homes with elegant bedrooms featuring luxurious bedding selected by Fratantoni Interior Designers.
Follow us on Pinterest, Twitter, Facebook and Instagram for more inspirational photos with bedroom decor!!
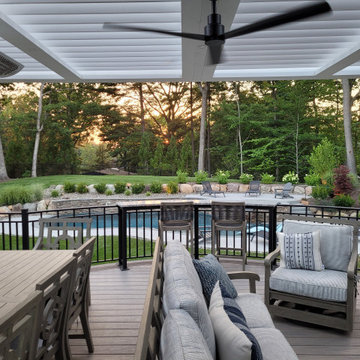 Deck Remodelers.com
We love how this Short Hills, NJ, space turned out! Check out the “before” picture to see the amazing transformation!
We designed and built this space to architecturally tie in with the house: notice how the curve of the deck echoes the curves in the upper windows and garage doors! We recessed the skirting below behind the white columns below the curve to make it disappear, which enhances the curve.
This space features an Equinox louvered roof, railtop bar overlooking the pool, fireplace with TV and full kitchen. This was a difficult build since we were limited in space due to the easement that ran between the pool and deck, but we designed and built it to look like a natural extension of the home.
Follow us on Instagram for the latest: https://www.instagram.com/deckremodelers/
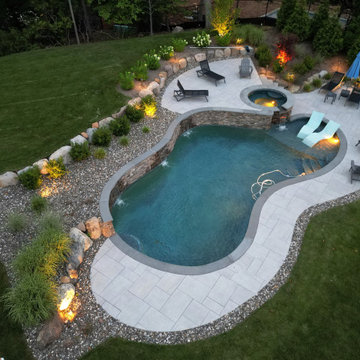 Deck Remodelers.com
We love how this Short Hills, NJ, space turned out! Check out the “before” picture to see the amazing transformation!
We designed and built this space to architecturally tie in with the house: notice how the curve of the deck echoes the curves in the upper windows and garage doors! We recessed the skirting below behind the white columns below the curve to make it disappear, which enhances the curve.
This space features an Equinox louvered roof, railtop bar overlooking the pool, fireplace with TV and full kitchen. This was a difficult build since we were limited in space due to the easement that ran between the pool and deck, but we designed and built it to look like a natural extension of the home.
Follow us on Instagram for the latest: https://www.instagram.com/deckremodelers/
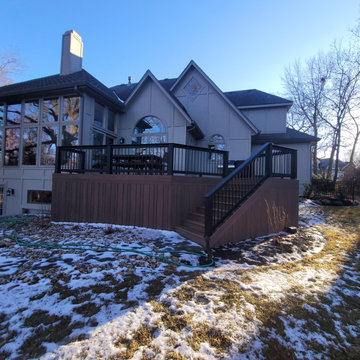
 All Under One Roof, Inc.
A completed outdoor living space designed to become part of the home.
This deck project combines function and clean design to create a comfortable space for gathering, entertaining, and enjoying time outdoors.
The finished black railing system provides a strong visual contrast against the deck, while the completed stairs create easy access to the yard. The finished skirting also gives the lower portion of the deck a clean, intentional appearance.
But the most important part of any outdoor renovation is what happens after construction is complete.
This is now a space for family dinners, weekend gatherings, morning coffee, summer evenings, and everyday moments outside.
Starting a project early also gives homeowners more time to plan the design, select materials, coordinate construction, and have the space ready when they are ready to enjoy it.
At All Under One Roof, Inc., we have been helping Kansas City Metro homeowners create better spaces for more than 30 years.
Planning a custom deck, patio, covered porch, or outdoor living project?
Start planning early and give yourself something to enjoy when the season arrives.
? Ready to start planning your next project?
? 913 205 5848
? auorkc.com
Instagram: https://www.instagram.com/allunderoneroofkc/?hl=en
Facebook: https://www.facebook.com/auorkc
LinkedIn: https://www.linkedin.com/company/allunderoneroof.
Google: https://share.google/eTaH2OCSbSy7J0mHH.
Houzz: https://www.houzz.com/pro/auor
#CustomDeck #DeckDesign #OutdoorLiving #DeckConstruction #HomeImprovement #KansasCityRemodeling #KansasCityHomes #HomeRenovation #KansasCityContractor #AllUnderOneRoof #AUORKC
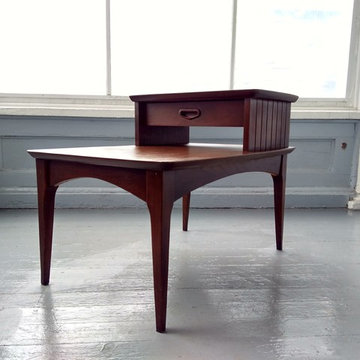
 http://www.etsy.com/shop/RhymeswithDaughter
Vintage End Table Side Table Lamp Table MidCentury Step Back Two Tier with Drawer Livingroom Furniture Photo Prop RhymeswithDaughter
An amazing addition to your Mid Century Modern Decor. The sides on the top tier have straight vertical line routed/grooved accent. The bottom skirt is scalloped. The drawer has an inset wood handle. The legs are square and tapered. Perfect solution for small spaces. Would work great as a corner table as well for lamps or plants. The piece is made of wood except for the top surfaces. The finish is walnut or dark brown on the wood, retouched in spots. Top and bottom area surfaces are composite covered with a durable faux walnut grain laminate so you don't have to worry as much about those pesky water rings. Overall it is in very good vintage used condition with normal wear due to age, use and storage. All pictured. Zoom in to pics for details. Structurally sound and a very solid piece. It measures " L x " W x " T. It will be shipped via USPS. Combined shipping available. Please convo us with the items you would like to combine and we can assist you. Thank you for shopping at our store!
Viewing a listing?
Come visit our shop for more Vintage, Antique and Handmade Treasures!
RhymeswithDaughter.Etsy.Com
Follow us on Instagram to see new items as we add them to our store!
https://instagram.com/rhymeswithdaughter
1