
Search results for "Stadtwohnung" in Home Design Ideas
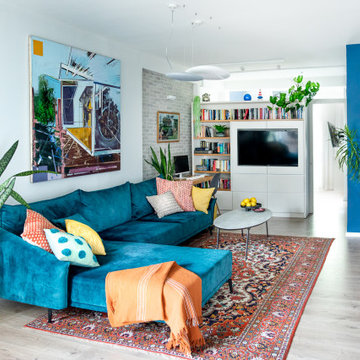
 Studio Zhuzh
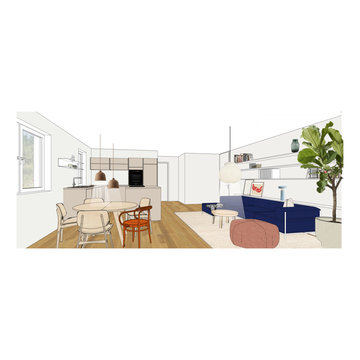
Türkises Sofa, klassische Teppiche, Kunst und große Zimmerpflanzen formen einen lebendigen, zugleich ausgewogenen Wohnbereich.
Living room - eclectic living room idea in Tel Aviv
Living room - eclectic living room idea in Tel Aviv


 Misiaszek Turpin pllc
This 5,000 square-foot project consisted of a new barn structure on a sloping waterfront property. The structure itself is tucked into the hillside to allow direct access to an upper level space by driveway. The forms and details of the barn are in keeping with the existing, century-old main residence, located down-slope, and adjacent to the water’s edge.
The program included a lower-level three-bay garage, and an upper-level multi-use room both sporting polished concrete floors. Strong dedication to material quality and style provided the chance to introduce modern touches while maintaining the maturity of the site. Combining steel and timber framing brought the two styles together and offered the chance to utilize durable wood paneling on the interior and create an air-craft cable metal staircase linking the two levels. Whether using the space for work or play, this one-of-a-kind structure showcases all aspects of a personalized, functional barn.
Photographer: MTA
Find the right local pro for your project

 Shin-boku Nursery
ORANGE-BARKED PINUS SYLVESTRIS WATERERI, FOCAL POINT OF THE GARDEN.
Inspiration for a mid-sized courtyard stone patio remodel in Manchester with no cover
Inspiration for a mid-sized courtyard stone patio remodel in Manchester with no cover


 Highland Builders LLC
Powder room with glam geometric wallpaper complimented with a vessel sink rustic vanity with riveted hardware. Counter top is quartz Viatera - Truffle. Mirror framed wall mirror.
Ryan Hainey




 Urbanscapes LLC
Steven Acquard
Installed By: Urbanscapes, LLC
Designed By: HDG
This is an example of a traditional front yard landscaping in Houston.
This is an example of a traditional front yard landscaping in Houston.

 Moderne Builders
Gorgeous master bath with dramatic retro "wave" tile. Peak Photography
Example of a 1950s bathroom design in Los Angeles
Example of a 1950s bathroom design in Los Angeles




 Warm Timber Saunas & Wine Cellars
This previously unused attic space is now a sauna/yoga room. The left sauna wall follows the attic rafters down diagonally to allow a wider space for leg room on the twin sauna benches.

 Take2 Custom Remodeling
Staircase - mid-sized traditional wooden u-shaped metal railing staircase idea in Chicago with wooden risers


1