
Search results for "Steamer" in Home Design Ideas
 SALAV
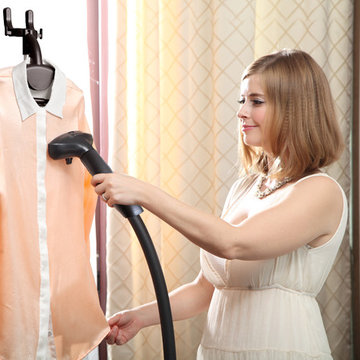
SALAVThe SALAV GS18-DJ/120 Performance Garment Steamer is a powerful 1500 watt garment steamer featuring a folding adjustable hanger which extends to perfectly fit your clothes and folds up for easy storage. The SALAV GS18-DJ/120 also has an easy to fill, translucent water tank with 1.8L capacity that provides over 60 minutes of continuous steam and heats up in a quick 45 seconds.


 Cushion Source
Customer Photo: Steamer lounges with cushions by the pool.
Featured Fabrics:
Sunbrella Dupione Henna
Sunbrella Chenillela Brick
Patio - rustic patio idea in San Francisco
Patio - rustic patio idea in San Francisco
Find the right local pro for your project
 Moore Finishes
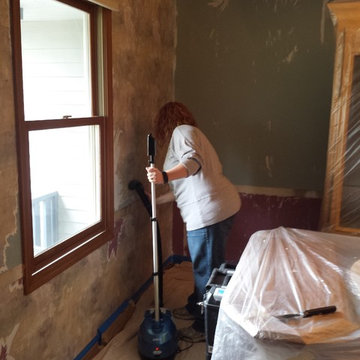
My help was sick so I had brought my wife to help. We scored the walls and then she went to work steaming with the garment steamer. The steam comes out of the steamer attachment and pushes through the paper tiger holes. The hot water should speed up the loosening of the glue.
 Mace Energy Supply
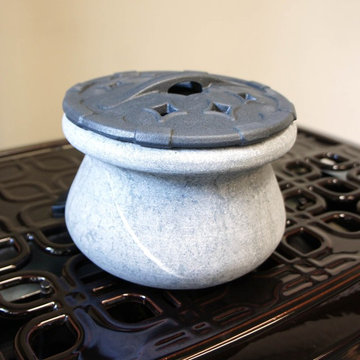
Hearthstone Soapstone Steamer with a blue/black enamel lid. Beautiful way to add much needed moisture in a scratch-free option for preserving your delicate enamel finishes.
 Mace Energy Supply
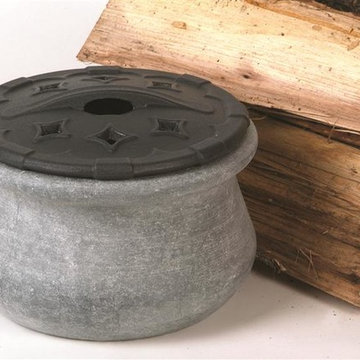
Hearthstone Soapstone Steamer with a blue/black enamel lid. Beautiful way to add much needed moisture in a scratch-free option for preserving your delicate enamel finishes.

 Frontera Furniture
This is the classic ocean liner steamer. Ours is heavy duty, constructed with durable solid brass hardware. The back adjusts to four positions, and the foot rest is easily removable. The Steamer folds for compact storage and a cushion, with and without headrest, is available.
 Cushion Source
Customer Photo: "Cushions on our homemade mahogany Titanic chairs."
Featured Fabric:
Sunbrella Natural
Deck - traditional deck idea
Deck - traditional deck idea
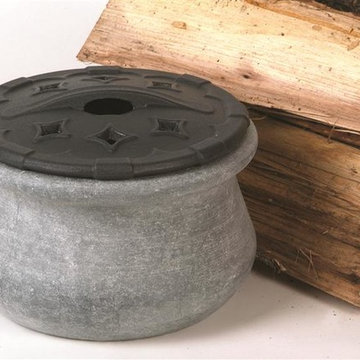 Mace Energy Supply
Hearthstone Soapstone Steamer with a blue/black enamel lid. Beautiful way to add much needed moisture in a scratch-free option for preserving your delicate enamel finishes.
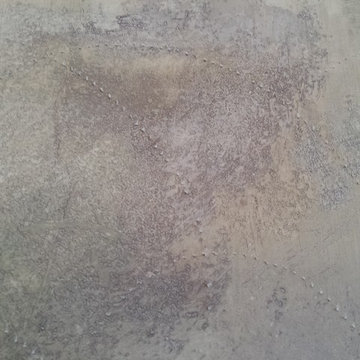 Moore Finishes
You simply run the paper tiger in a circular motion all over the walls making a lot of little holes,. The holes scored in the vinyl let the the moisture pass through and get to the glue. The moisture will then soften the glue . . . at least that is how it is supposed to work.
We'll see if it does with a garment steamer.
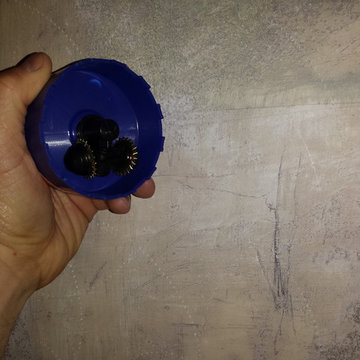 Moore Finishes
The paper tiger is a tool that you roll on the wall to lightly score the vinyl to allow moisture to reach glue.
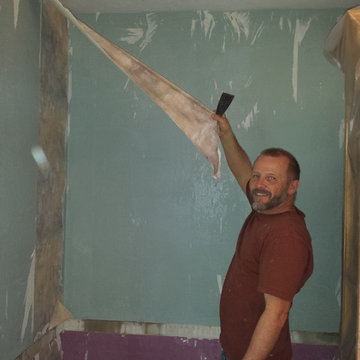 Moore Finishes
While my wife was steaming the wallpaper, I started testing the walls to pull paper. The results were very nice. You can see here that the paper was sheeting off in large strips. I would scrape the still wet glue to reduce the washing of the walls. What we found was that if the steamer was passed slowly over the holes the steam pushed into the holes and the wallpaper heated up which seemed to saturate the glue better. If we moved too fast over the wall, neither enough heat nor moisture made it through to the glue. We were able to remove the paper in just a couple hours. ( not bad for a guy that generally refuses to remove wallpaper ) The garment steamer experiment was a success. If you wonder why I didn't just rent a wallpaper steamer, it was because I have one more wallpapered room to steam for this customer, I wanted to see if a DIYer could get by without renting, and now my wife has a garment steamer Hahaha.
The next day I washed the walls and we were ready for plaster.
 Mace Energy Supply
Hearthstone Soapstone Steamer with a blue/black enamel lid. Beautiful way to add much needed moisture in a scratch-free option for preserving your delicate enamel finishes.


 Westminster Teak
Classic and timeless, the Barbuda Captain Steamer is an ergonomic reclining chair, perfect for both outdoor patios and gardens, or on the deck of a yacht. This steamer was rated Best Overall by the Wall Street Journal for the following features:
Four reclining positions, 55 degree declining range
Full length leg support in its attached footrest
Folds for easy storage (54L x 25W x 9H)
72" seating area, 64" length from headrest to footrest when fully reclined


 Moore Finishes
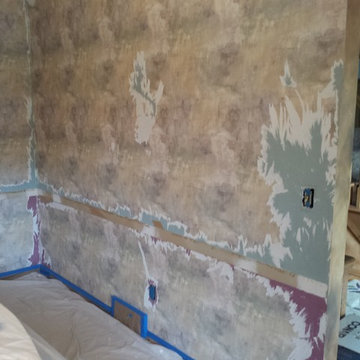
A funny thing happened on a recent plaster project. I had thought that the wallpaper in need of removal was paper but it turned out to be a very thin vinyl. The manufacturer of the plaster that I was going to install claims that the plaster will work over properly primed wallpaper. After picking at the paper for a couple hours to get lose bits off the wall, I decide that too much of the paper was unstable and I would not be able to go over the paper with plaster. This is what I removed by just picking and wetting at edges. I knew I needed a better way, or I would be here for days. I decided to try steam, as I remember a clients mother telling me she used her floor steam mop to remove paper. I headed to the store but could not find the right steam mop. I grabbed a couple paper tigers at the hardware store then headed to a bedding store to try for a steam mop. I still could not find a steam mop but they did have a garment steamer that was only $50 with the online coupon.
( thanks smart phone )
 AM Florence - Exclusive Italian Furnitures
BUY ON our ETSY store
amflorence.etsy.com
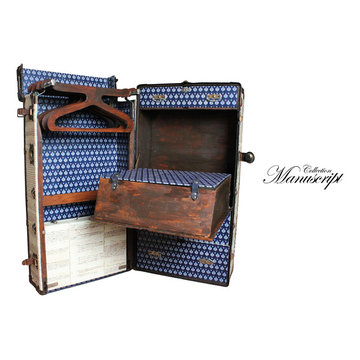
VINTAGE WARDROBE - STEAMER TRUNK: Curtis
Curtis is a Vintage Wardrobe, steamer trunk used in the past to bring clothes, shoes and dresses during your journey. It's an amazing piece from England. The elegant custom made with copies of an ancient florentine manuscript gives to this piece a coffee taste. All the copies of the pages are made on laid paper. It's a great piece to decorate your home. Imagine that inside the bedroom of your child or decorating your office, your living room. The elegance of an antique Florentine manuscript.
Every once in a while is beautiful travelling without moving.
Dream with words.
INCLUDED (all original)
4 hangers
4 drawers
1 suitcase
HOW IS MADE
Our custom is made with laid paper on which is printed an antique florentine manuscript.
Trunks are treated with a waterproofing clear finish.
Inside custom: original AM Florence pattern on laid paper.
Each piece of the collection is handmade so it's unique.
IDENTITY CARD
name: Curtis
collection: Manuscript
dimensions: 40.1'x20.9'x15' (102x53x38 cm)
design: AM Florence
year: 2015
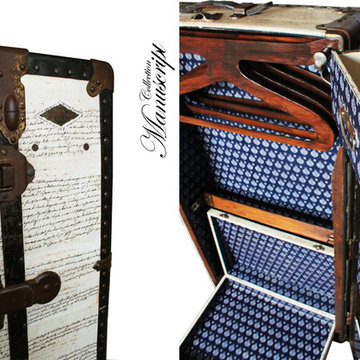 AM Florence - Exclusive Italian Furnitures
BUY ON our ETSY store
amflorence.etsy.com
VINTAGE WARDROBE - STEAMER TRUNK: Curtis
Curtis is a Vintage Wardrobe, steamer trunk used in the past to bring clothes, shoes and dresses during your journey. It's an amazing piece from England. The elegant custom made with copies of an ancient florentine manuscript gives to this piece a coffee taste. All the copies of the pages are made on laid paper. It's a great piece to decorate your home. Imagine that inside the bedroom of your child or decorating your office, your living room. The elegance of an antique Florentine manuscript.
Every once in a while is beautiful travelling without moving.
Dream with words.
INCLUDED (all original)
4 hangers
4 drawers
1 suitcase
HOW IS MADE
Our custom is made with laid paper on which is printed an antique florentine manuscript.
Trunks are treated with a waterproofing clear finish.
Inside custom: original AM Florence pattern on laid paper.
Each piece of the collection is handmade so it's unique.
IDENTITY CARD
name: Curtis
collection: Manuscript
dimensions: 40.1'x20.9'x15' (102x53x38 cm)
design: AM Florence
year: 2015
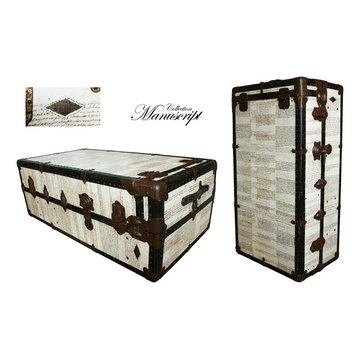 AM Florence - Exclusive Italian Furnitures
BUY ON our ETSY store
amflorence.etsy.com
VINTAGE WARDROBE - STEAMER TRUNK: Curtis
Curtis is a Vintage Wardrobe, steamer trunk used in the past to bring clothes, shoes and dresses during your journey. It's an amazing piece from England. The elegant custom made with copies of an ancient florentine manuscript gives to this piece a coffee taste. All the copies of the pages are made on laid paper. It's a great piece to decorate your home. Imagine that inside the bedroom of your child or decorating your office, your living room. The elegance of an antique Florentine manuscript.
Every once in a while is beautiful travelling without moving.
Dream with words.
INCLUDED (all original)
4 hangers
4 drawers
1 suitcase
HOW IS MADE
Our custom is made with laid paper on which is printed an antique florentine manuscript.
Trunks are treated with a waterproofing clear finish.
Inside custom: original AM Florence pattern on laid paper.
Each piece of the collection is handmade so it's unique.
IDENTITY CARD
name: Curtis
collection: Manuscript
dimensions: 40.1'x20.9'x15' (102x53x38 cm)
design: AM Florence
year: 2015
1