
Search results for "Studio delle" in Home Design Ideas
 the WARREN | Interior Design Studio
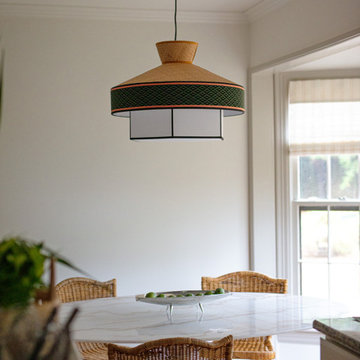
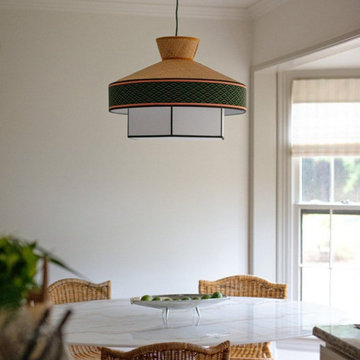
A view of the beautiful light fixture hanging above the dining table, seamlessly integrated into the family room’s space. The design emphasizes a contemporary style with a focus on functionality and visual appeal.
 the WARREN | Interior Design Studio
Eclectic mid-century living room at the Dell Glade project by The Warren in Los Angeles, CA, featuring a leopard print rug beneath a sculptural waterfall coffee table.
 the WARREN | Interior Design Studio
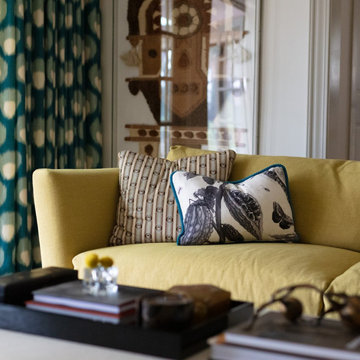
Eclectic mid-century living room at the Dell Glade project by The Warren in Los Angeles, CA, featuring patterned accent pillows, custom drapery, layered textiles, and collected furnishings. A traditional California home infused with expressive mid-century design and rich decorative detail.
Find the right local pro for your project
 the WARREN | Interior Design Studio
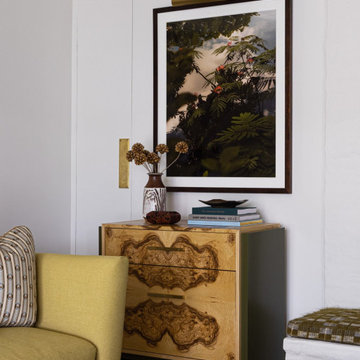
Eclectic mid-century living room at the Dell Glade project by The Warren in Los Angeles, CA, featuring a burl wood cabinet, framed botanical artwork, a brass picture light, textured upholstery, and layered vintage decor. A collected California interior.
 the WARREN | Interior Design Studio
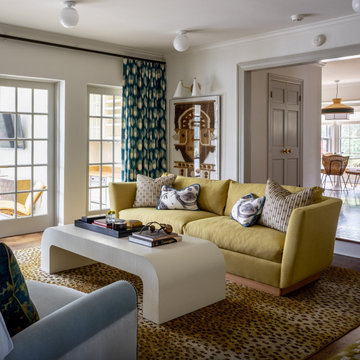
Eclectic mid-century living room at the Dell Glade project by The Warren in Los Angeles, CA, featuring a waterfall coffee table, patterned drapery, and collected vintage-inspired furnishings. A layered California interior that balances traditional architecture with expressive mid-century design details.
 the WARREN | Interior Design Studio
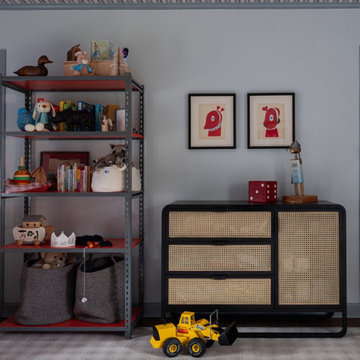
Eclectic kids bedroom at the Dell Glade project by The Warren in Los Angeles, CA, featuring a cane-front storage cabinet, open shelving, framed artwork, and thoughtfully organized toy storage. A playful children's space that combines practical storage with collected mid-century-inspired design.
 the WARREN | Interior Design Studio
Eclectic mid-century dining area at the Dell Glade project by The Warren in Los Angeles, CA, featuring woven dining chairs, an oversized pendant light, and a round dining table. A layered California interior that blends traditional architecture with collected mid-century design details.

 the WARREN | Interior Design Studio
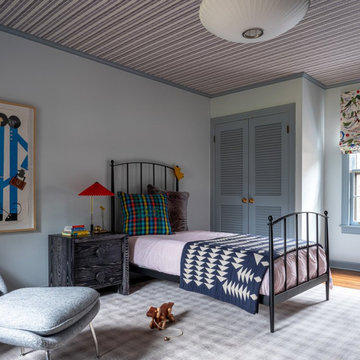
Eclectic kids bedroom at the Dell Glade project by The Warren in Los Angeles, CA, featuring a patterned ceiling, black iron bed, blue louvered closet doors, and a modern lounge chair. A creative children's room that blends traditional architecture with expressive design and layered pattern.
 the WARREN | Interior Design Studio
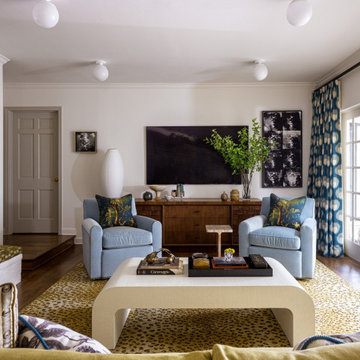
Eclectic mid-century living room at the Dell Glade project by The Warren in Los Angeles, CA, featuring French doors, a waterfall coffee table, blue accent chairs, vintage wood credenza, patterned drapery, and layered contemporary interiors that blend traditional architecture with collected California design.
 the WARREN | Interior Design Studio
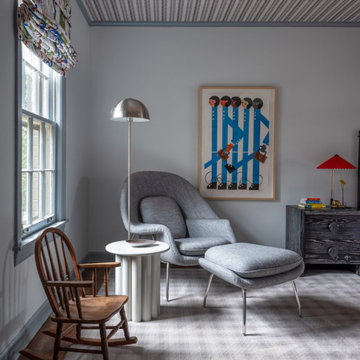
Eclectic kids bedroom at the Dell Glade project by The Warren in Los Angeles, CA, featuring a cozy reading nook with a lounge chair, patterned ceiling, whimsical Roman shade, playful artwork, and layered vintage-inspired details. A creative children's space that blends traditional architecture with expressive mid-century design.
 the WARREN | Interior Design Studio
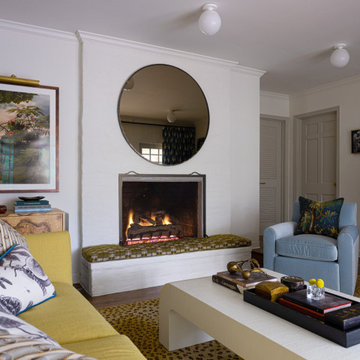
Eclectic mid-century living room at the Dell Glade project by The Warren in Los Angeles, CA, featuring a fireplace, oversized round mirror, upholstered bench, waterfall coffee table, and collected vintage furnishings. A layered California interior that blends traditional architecture with expressive mid-century design.
 the WARREN | Interior Design Studio
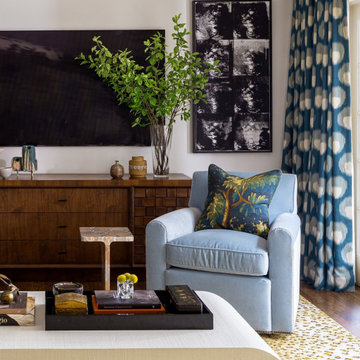
Eclectic mid-century living room at the Dell Glade project by The Warren in Los Angeles, CA, featuring a blue accent chair, waterfall coffee table, vintage wood credenza, patterned drapery, and contemporary artwork. A layered California interior that blends traditional architecture with collected mid-century design details.
 The O'Dell Group
Photographs by Julia Dags | Copyright © 2019 Happily Eva After, Inc. All Rights Reserved.
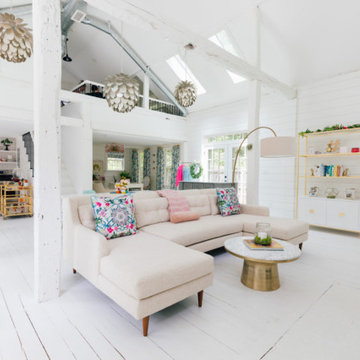
Home studio - mid-sized painted wood floor, white floor, exposed beam and shiplap wall home studio idea in New York
Home studio - mid-sized painted wood floor, white floor, exposed beam and shiplap wall home studio idea in New York
 The O'Dell Group
Photographs by Julia Dags | Copyright © 2019 Happily Eva After, Inc. All Rights Reserved.
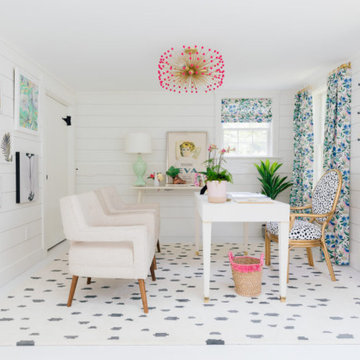
Example of a large freestanding desk painted wood floor, white floor and shiplap wall home studio design in New York with white walls
Example of a large freestanding desk painted wood floor, white floor and shiplap wall home studio design in New York with white walls
 The O'Dell Group
Photographs by Julia Dags | Copyright © 2019 Happily Eva After, Inc. All Rights Reserved.
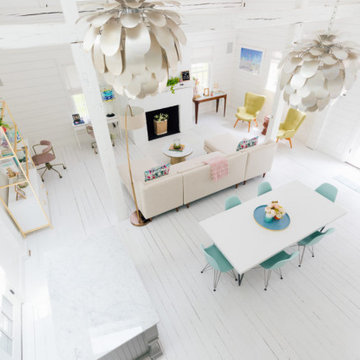
Example of a large painted wood floor, white floor, exposed beam and shiplap wall home studio design in New York with white walls, a standard fireplace and a brick fireplace
Example of a large painted wood floor, white floor, exposed beam and shiplap wall home studio design in New York with white walls, a standard fireplace and a brick fireplace

 Upland Development, Inc.
Inspiration for a large carpeted multiuse home gym remodel in Salt Lake City with beige walls

 Michael K Chen Architecture
A motorized sliding element creates distinct spaces within a compact 390 sf Manhattan apartment. Fully extended, a bedroom space is create behind the sliding element. The television rotates 360 degrees for view from the living room or the bedroom. A built-in nightstand with power and bookshelves is tucked into the bed opening.
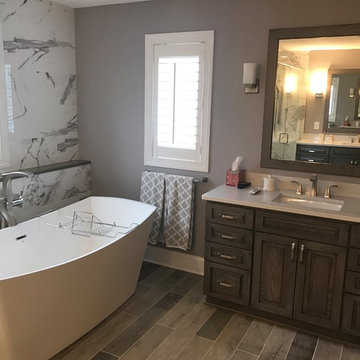

 Ceramiche Supergres
Le superfici di Travel sono la sintesi ideale per spazi unici e personali
Dining room - contemporary dining room idea
Dining room - contemporary dining room idea


 Mina Brinkey
Photo: Mina Brinkey © 2013 Houzz
Seated home bar - eclectic seated home bar idea in Tampa with white cabinets and wood countertops
Seated home bar - eclectic seated home bar idea in Tampa with white cabinets and wood countertops
1