
Search results for "Trennwand" in Home Design Ideas
 Woodcreek Designs
Rachel Reed Photography

Alcove shower - small contemporary 3/4 blue tile and glass tile porcelain tile alcove shower idea in Los Angeles with shaker cabinets, white cabinets, a one-piece toilet, blue walls, an undermount sink and marble countertops
Alcove shower - small contemporary 3/4 blue tile and glass tile porcelain tile alcove shower idea in Los Angeles with shaker cabinets, white cabinets, a one-piece toilet, blue walls, an undermount sink and marble countertops
 Haus Interior Design
**Featured in Home & Design Magazine!

The inspiration for this unique project draws on the clients’ love of Paris and the city’s vibrant romanticism and mix of architectural styles. Our challenge was to elevate builder-grade finishes in a newly-constructed townhome to create an urban retreat with aged patina for this young couple. Soft industrial elements were layered over Old-World inspired details on nearly every surface for maximum impact. We added rustic wood ceilings and industrial beams to create drama, texture, and value throughout.
A Parisian-inspired glass/iron wall divider relieves the open concept floor plan, creating a more intimate seating space. Oversized pendants of steel, blown glass, horsehair and faux horn provide soft illumination while drawing the eye upward to architectural ceiling details. Custom midnight blue built-ins create a library that frames the entry and study. The deep and dramatic color palette of paint and wallpaper that adorns the walls is a vibrant mix of cobalt, citron, teal and smoky lavender. Light pours into the rooms from the large windows, reflects off the oversized acid-wash mirror, and forms dramatic shadows on the walls, setting the mood for this home.

 Convene Architecture
Primary Bathroom
Photography: Stacy Zarin Goldberg Photography; Interior Design: Kristin Try Interiors; Builder: Harry Braswell, Inc.
Example of a beach style blue tile and subway tile white floor bathroom design in DC Metro with medium tone wood cabinets, white walls, an undermount sink, white countertops and shaker cabinets
Example of a beach style blue tile and subway tile white floor bathroom design in DC Metro with medium tone wood cabinets, white walls, an undermount sink, white countertops and shaker cabinets
Find the right local pro for your project
 Zinnia Stetson

Exposed beams accentuate the modern open concept living space in this renovated home. Maple hardwood floor, woodstove.
Photo credit: Jennifer Broy
Inspiration for a scandinavian open concept light wood floor living room remodel in Boston with yellow walls and a wood stove
Inspiration for a scandinavian open concept light wood floor living room remodel in Boston with yellow walls and a wood stove
 RoomDividersNow
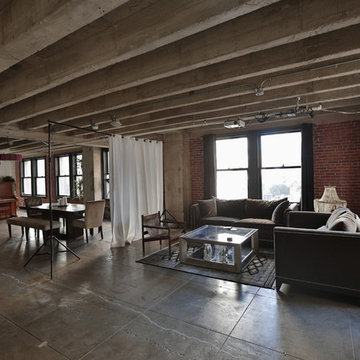
Loft style room divider kits provide an innovative way to create privacy with ease. If you have an open space with raised ceilings or no walls, then this is the kit for you! Perfect for city lofts, office space, and studio apartments. Each kit provides you with everything needed to divide a space in minutes.

 LA Modern Kitchen by MEF
Mid-sized minimalist gender-neutral walk-in closet photo in Los Angeles with flat-panel cabinets and gray cabinets

 Land Studio C
Photo of a small contemporary drought-tolerant and full sun backyard concrete paver landscaping in San Francisco.
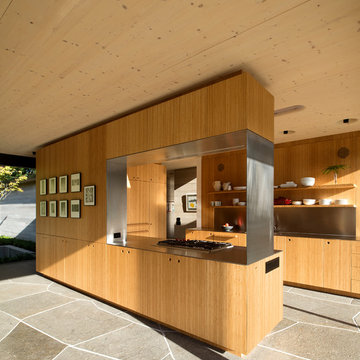
 Bates Masi Architects LLC
© Bates Masi + Architects
Open concept kitchen - mid-sized u-shaped open concept kitchen idea in New York with flat-panel cabinets, light wood cabinets, stainless steel countertops and stainless steel appliances
Open concept kitchen - mid-sized u-shaped open concept kitchen idea in New York with flat-panel cabinets, light wood cabinets, stainless steel countertops and stainless steel appliances
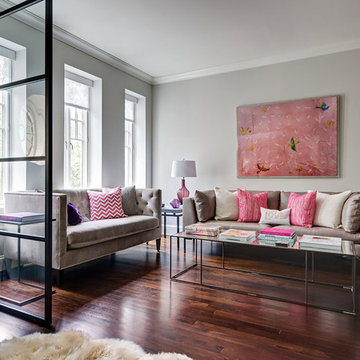

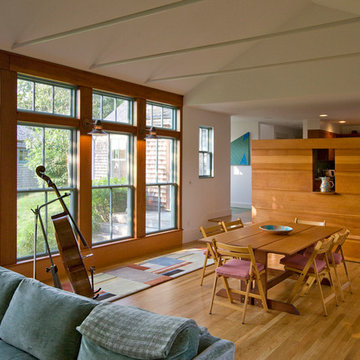
 MacNelly Cohen Architects P.C.
Example of a country medium tone wood floor and brown floor great room design in Boston with beige walls
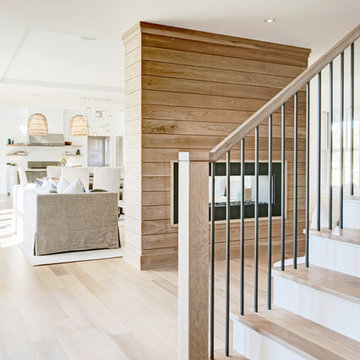

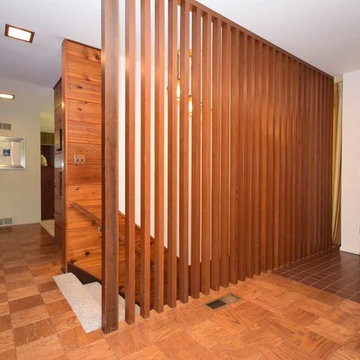
 Keller Williams Realty Infinity
Luke Cebulak
Inspiration for a mid-century modern entryway remodel in Chicago
Inspiration for a mid-century modern entryway remodel in Chicago
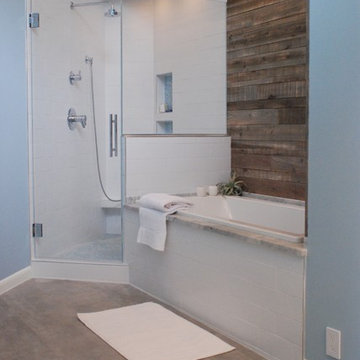
 EcoHaven
Once the new walls went up on the left, capturing square footage from the bedroom, we now had enough room for the separate tub and shower the clients so wanted. Parameters were still restrictive as we dealt with that overhead soffit and the ability to move plumbing at a reasonable price. Wall paint is no-VOC mineral paint from ROMA.


 place architecture:design

Porch with privacy screen,
Tom Holdsworth Photography
The Skywater House on Gibson Island, is defined by its panoramic views of the Magothy River. Sitting atop the highest point of the Island is this 4,000 square foot, whole-house renovation. The design creates a new street presence and light-filled spaces that are complimented by a neutral color palette, textured finishes, and sustainable materials.
 christophermichaelmyers

To Just Terraces designer Christopher Myers, outdoor spaces on rooftops are like yacht gardens. They are limited by space and each element, from a spa seating area, to dining and bars but look incredible and be able to serve many purposes and layouts based on needs. Materials should vary in color and texture to keep the space interesting and uniquely desirable to those who will use it.
 HDR Remodeling Inc.
Photo Credit: Treve Johnson Photography

Small transitional light wood floor and brown floor hallway photo in San Francisco with white walls
Small transitional light wood floor and brown floor hallway photo in San Francisco with white walls

1