
Search results for "Vancouver space" in Home Design Ideas

 Simply Home Decorating
This tiny home is located on a treelined street in the Kitsilano neighborhood of Vancouver. We helped our client create a living and dining space with a beach vibe in this small front room that comfortably accommodates their growing family of four. The starting point for the decor was the client's treasured antique chaise (positioned under the large window) and the scheme grew from there. We employed a few important space saving techniques in this room... One is building seating into a corner that doubles as storage, the other is tucking a footstool, which can double as an extra seat, under the custom wood coffee table. The TV is carefully concealed in the custom millwork above the fireplace. Finally, we personalized this space by designing a family gallery wall that combines family photos and shadow boxes of treasured keepsakes. Interior Decorating by Lori Steeves of Simply Home Decorating. Photos by Tracey Ayton Photography
 Simply Home Decorating
This tiny home is located on a treelined street in the Kitsilano neighborhood of Vancouver. We helped our client create a living and dining space with a beach vibe in this small front room that comfortably accommodates their growing family of four. The starting point for the decor was the client's treasured antique chaise (positioned under the large window) and the scheme grew from there. We employed a few important space saving techniques in this room... One is building seating into a corner that doubles as storage, the other is tucking a footstool, which can double as an extra seat, under the custom wood coffee table. The TV is carefully concealed in the custom millwork above the fireplace. Finally, we personalized this space by designing a family gallery wall that combines family photos and shadow boxes of treasured keepsakes. Interior Decorating by Lori Steeves of Simply Home Decorating. Photos by Tracey Ayton Photography
 Simply Home Decorating
This tiny home is located on a treelined street in the Kitsilano neighborhood of Vancouver. We helped our client create a living and dining space with a beach vibe in this small front room that comfortably accommodates their growing family of four. The starting point for the decor was the client's treasured antique chaise (positioned under the large window) and the scheme grew from there. We employed a few important space saving techniques in this room... One is building seating into a corner that doubles as storage, the other is tucking a footstool, which can double as an extra seat, under the custom wood coffee table. The TV is carefully concealed in the custom millwork above the fireplace. Finally, we personalized this space by designing a family gallery wall that combines family photos and shadow boxes of treasured keepsakes. Interior Decorating by Lori Steeves of Simply Home Decorating. Photos by Tracey Ayton Photography
Find the right local pro for your project
 Simply Home Decorating
This tiny home is located on a treelined street in the Kitsilano neighborhood of Vancouver. We helped our client create a living and dining space with a beach vibe in this small front room that comfortably accommodates their growing family of four. The starting point for the decor was the client's treasured antique chaise (positioned under the large window) and the scheme grew from there. We employed a few important space saving techniques in this room... One is building seating into a corner that doubles as storage, the other is tucking a footstool, which can double as an extra seat, under the custom wood coffee table. The TV is carefully concealed in the custom millwork above the fireplace. Finally, we personalized this space by designing a family gallery wall that combines family photos and shadow boxes of treasured keepsakes. Interior Decorating by Lori Steeves of Simply Home Decorating. Photos by Tracey Ayton Photography


 Simply Home Decorating
This tiny home is located on a treelined street in the Kitsilano neighborhood of Vancouver. We helped our client create a living and dining space with a beach vibe in this small front room that comfortably accommodates their growing family of four. The starting point for the decor was the client's treasured antique chaise (positioned under the large window) and the scheme grew from there. We employed a few important space saving techniques in this room... One is building seating into a corner that doubles as storage, the other is tucking a footstool, which can double as an extra seat, under the custom wood coffee table. The TV is carefully concealed in the custom millwork above the fireplace. Finally, we personalized this space by designing a family gallery wall that combines family photos and shadow boxes of treasured keepsakes. Interior Decorating by Lori Steeves of Simply Home Decorating. Photos by Tracey Ayton Photography
 Simply Home Decorating
Our goal on this project was to make the main floor of this lovely early 20th century home in a popular Vancouver neighborhood work for a growing family of four. We opened up the space, both literally and aesthetically, with windows and skylights, an efficient layout, some carefully selected furniture pieces and a soft colour palette that lends a light and playful feel to the space. Our clients can hardly believe that their once small, dark, uncomfortable main floor has become a bright, functional and beautiful space where they can now comfortably host friends and hang out as a family. Interior Design by Lori Steeves of Simply Home Decorating Inc. Photos by Tracey Ayton Photography.

Sponsored
Columbus, OH

Snider & Metcalf Interior Design, LTD
Leading Interior Designers in Columbus, Ohio & Ponte Vedra, Florida
 Simply Home Decorating
This tiny home is located on a treelined street in the Kitsilano neighborhood of Vancouver. We helped our client create a living and dining space with a beach vibe in this small front room that comfortably accommodates their growing family of four. The starting point for the decor was the client's treasured antique chaise (positioned under the large window) and the scheme grew from there. We employed a few important space saving techniques in this room... One is building seating into a corner that doubles as storage, the other is tucking a footstool, which can double as an extra seat, under the custom wood coffee table. The TV is carefully concealed in the custom millwork above the fireplace. Finally, we personalized this space by designing a family gallery wall that combines family photos and shadow boxes of treasured keepsakes. Interior Decorating by Lori Steeves of Simply Home Decorating. Photos by Tracey Ayton Photography

 Inside Out - Design & Build
Batu (aka Red Balau) hardwood deck in North Vancouver
Photo of a mid-sized contemporary partial sun backyard landscaping in Vancouver with decking.
Photo of a mid-sized contemporary partial sun backyard landscaping in Vancouver with decking.
 My Renovator
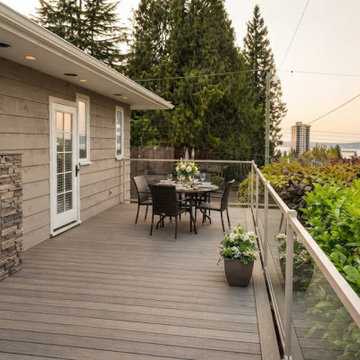
This spacious, modern outdoor deck in the West Vancouver major addition project features a sleek glass railing, low-maintenance composite decking, and a built-in linear fireplace with a textured stone surround. Overlooking lush greenery and ocean views with an outdoor dining setup, the inviting multi-level space seamlessly blends luxury indoor-outdoor living with sophisticated contemporary design.
 Simply Home Decorating
This tiny home is located on a treelined street in the Kitsilano neighborhood of Vancouver. We helped our client create a living and dining space with a beach vibe in this small front room that comfortably accommodates their growing family of four. The starting point for the decor was the client's treasured antique chaise (positioned under the large window) and the scheme grew from there. We employed a few important space saving techniques in this room... One is building seating into a corner that doubles as storage, the other is tucking a footstool, which can double as an extra seat, under the custom wood coffee table. The TV is carefully concealed in the custom millwork above the fireplace. Finally, we personalized this space by designing a family gallery wall that combines family photos and shadow boxes of treasured keepsakes. Interior Decorating by Lori Steeves of Simply Home Decorating. Photos by Tracey Ayton Photography
 Inside Out - Design & Build
Batu (aka Red Balau) hardwood deck in North Vancouver
Inspiration for a mid-sized contemporary partial sun backyard landscaping in Vancouver with decking.
Inspiration for a mid-sized contemporary partial sun backyard landscaping in Vancouver with decking.
 Inside Out - Design & Build
Batu (aka Red Balau) hardwood deck in North Vancouver
Inspiration for a mid-sized contemporary partial sun backyard landscaping in Vancouver with decking.
Inspiration for a mid-sized contemporary partial sun backyard landscaping in Vancouver with decking.


 Inside Out - Design & Build
Batu (aka Red Balau) hardwood deck in North Vancouver
This is an example of a mid-sized contemporary partial sun backyard landscaping in Vancouver with decking.
This is an example of a mid-sized contemporary partial sun backyard landscaping in Vancouver with decking.
 Inside Out - Design & Build
Batu (aka Red Balau) hardwood deck in North Vancouver.
Design ideas for a mid-sized contemporary partial sun backyard landscaping in Vancouver with decking.
Design ideas for a mid-sized contemporary partial sun backyard landscaping in Vancouver with decking.
 Inside Out - Design & Build
Batu (aka Red Balau) hardwood deck in North Vancouver
Design ideas for a mid-sized contemporary partial sun backyard landscaping in Vancouver with decking.
Design ideas for a mid-sized contemporary partial sun backyard landscaping in Vancouver with decking.

 Luxe Space Staging
West Vancouver Master Bedroom With a View.
Inspiration for a contemporary bedroom remodel in Vancouver
Inspiration for a contemporary bedroom remodel in Vancouver

Sponsored
Columbus, OH

Hope Restoration & General Contracting
Columbus Design-Build, Kitchen & Bath Remodeling, Historic Renovations
 Inside Out - Design & Build
Batu (aka Red Balau) hardwood deck in North Vancouver
Photo of a mid-sized contemporary partial sun backyard landscaping in Vancouver with decking.
Photo of a mid-sized contemporary partial sun backyard landscaping in Vancouver with decking.
 Inside Out - Design & Build
Batu (aka Red Balau) hardwood deck in North Vancouver
This is an example of a mid-sized contemporary partial sun backyard landscaping in Vancouver with decking.
This is an example of a mid-sized contemporary partial sun backyard landscaping in Vancouver with decking.
 Inside Out - Design & Build
Batu (aka Red Balau) hardwood deck in North Vancouver
Inspiration for a mid-sized contemporary partial sun backyard landscaping in Vancouver with decking.
Inspiration for a mid-sized contemporary partial sun backyard landscaping in Vancouver with decking.
1