
Search results for "Variedad" in Home Design Ideas

 MJ McCabe-Garden Design
M J McCabe-Garden Design
This is an example of a mid-sized traditional landscaping in Bridgeport.
This is an example of a mid-sized traditional landscaping in Bridgeport.

 BDS Design Build Remodel
Download our free ebook, Remodeling a House, Creating a Home. DOWNLOAD NOW
Featured in Houzz International Editorial (Russia):
http://www.houzz.com/ideabooks/47414631/list
Studio West Photography

 New Eco Landscapes
Photo of a mid-sized rustic partial sun backyard brick formal garden in New York for summer.
Find the right local pro for your project

 transFORM Home
The framed glass sliding doors we offer can enclose your pantry and create a contemporary and hidden storage solution where there is limited space. Our aluminum sliding door frames are available with solid and wood grain finishes. The frame style and choice of glass you select are sure to give the completed design the function you need with the striking impact you want.

 AJ Margulis Interiors
A custom home design from the plans to the accessories. This home office is located at the front of the house and the client works hard on her computer but wanted the space to still feel feminine. Using soft greiges and blues, with the addition of wallpaper and gorgeous drapery panels we achieved a clean but lush space.



 Jardinería Jaime Doménech S.L.
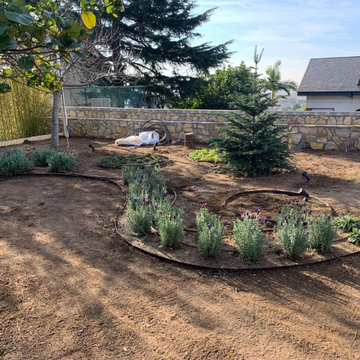
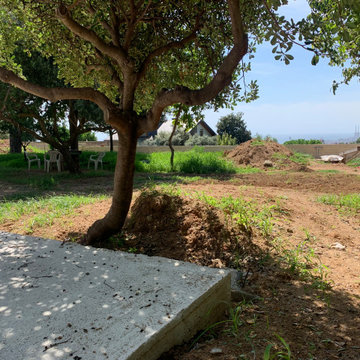
Teniendo ya gran aportación de tierra nueva en la finca y sabiendo que variedades de plantas quieren los propietarios nos dispusimos a realizarlo sin más dilación. Se utiliza una bordura de color óxido que se integra perfectamente en el espacio sin destacar y delimta los contornos redondeados delimitando variedades y espacios de jardín y de paso.

 McNeil Company Builders
Design inspiration for this wine cellar came from a statement made by the homeowner, “I don’t like sitting in a cold room drinking wine.” by designing a room within a room, we were able to contain the temperature controlled wine space using floor to ceiling glass panels while still allowing full view for the beautiful custom built white oak cabinetry from the tasting area. LED accent light and decorative stone tile is stylishly integrated within the cabinetry resulting in a truly unique wine cellar.
· Wine Cellar designed and construction by McNeil Company Builders.
· Interior Finishes and Furniture by interiors Joan and Associates
· Cabinetry by Eurowood Custom Cabinets

 Leslie Cotter Interiors
Inspiration for a large transitional master gray tile and stone tile marble floor bathroom remodel in Louisville with a two-piece toilet, gray walls, an undermount sink and marble countertops


 Patrick Widing Custom Homes
Example of a mid-sized classic brick floor wine cellar design in Detroit with diamond bins

 Clean Design
Donna Dotan Photography Inc.
Mid-sized transitional freestanding desk dark wood floor study room photo in New York with blue walls
Mid-sized transitional freestanding desk dark wood floor study room photo in New York with blue walls

 Pili Molina
www.masfotogenica.com
Fotografía: masfotogenica fotografia
Living room - mid-sized eclectic formal and enclosed medium tone wood floor living room idea in Malaga with no fireplace, no tv and gray walls
Living room - mid-sized eclectic formal and enclosed medium tone wood floor living room idea in Malaga with no fireplace, no tv and gray walls

 Jay Sifford
Japanese Maple 'Higasa Yama'. Photo by Jay Sifford.
Example of an eclectic home design design in Charlotte
Example of an eclectic home design design in Charlotte

 In Residence - Kitchen, Bathroom, Hardware
Ingrid Geldof Design opened up this small kitchen to let in the light, permitting the use of divine matte black oak joinery and a brushed black granite top. The Perrin & Rowe Ionian tap in English bronze and black completes the industrial look.

 Noelle Johnson Landscape Consulting

A photo taken of a succulent container.
Example of a southwest home design design in Phoenix
Example of a southwest home design design in Phoenix
1