
Search results for "Vrushika's fans" in Home Design Ideas

 Mary Rossi Designs
Serenity reigns in the second floor master suite, which includes private office/sitting room. Pristine gray walls, white tongue and groove ceiling with industrial metal & wood fans keep breezes moving on those warm summer nights.
 Christ & Associates

Bunkroom - WaterColor
Photographed by Fletcher Isacks
Built by Borges Brooks Builders
Example of a beach style guest medium tone wood floor bedroom design in Miami with white walls
Example of a beach style guest medium tone wood floor bedroom design in Miami with white walls

 Allee Architecture + Design, LLC
Large beach style formal and open concept medium tone wood floor living room photo in Bridgeport with white walls, a standard fireplace, no tv and a brick fireplace
Find the right local pro for your project

 w.b. builders
Seth Hannula
Example of a transitional dark wood floor bedroom design in Minneapolis with white walls
Example of a transitional dark wood floor bedroom design in Minneapolis with white walls

 Foursquare Builders
Casey Dunn
Inspiration for a large modern open concept medium tone wood floor living room remodel in Austin with white walls, a stone fireplace and a wall-mounted tv
Inspiration for a large modern open concept medium tone wood floor living room remodel in Austin with white walls, a stone fireplace and a wall-mounted tv

 User
UserArthur Rutenberg Homes - http://arhomes.us/Castellina109
Huge transitional open concept dark wood floor family room photo in Tampa with white walls
Huge transitional open concept dark wood floor family room photo in Tampa with white walls

 Dawn Hearn Interior Design
This long back porch has room for a seating area, dining table, an outdoor kitchen and fireplace. Tre Dunham with Fine Focus Photography
Deck - rustic deck idea in Austin
Deck - rustic deck idea in Austin



 R.M. Buck Builders
Holger Obenaus Photography LLC
Example of a beach style travertine floor bedroom design in Charleston with white walls and no fireplace
Example of a beach style travertine floor bedroom design in Charleston with white walls and no fireplace
 User
UserRustic White Photography
Family room - transitional dark wood floor family room idea in Atlanta with beige walls, a standard fireplace, a tile fireplace and a wall-mounted tv
Family room - transitional dark wood floor family room idea in Atlanta with beige walls, a standard fireplace, a tile fireplace and a wall-mounted tv

 Global Source Lighting/San Ramon Lighting
Lighting by Global Source Lighting

Example of a mid-sized transitional formal and open concept concrete floor living room design in Los Angeles with gray walls
Example of a mid-sized transitional formal and open concept concrete floor living room design in Los Angeles with gray walls
 Fan Diego - The Ceiling Fan Stores

Example of a mid-sized transitional formal and enclosed light wood floor living room design in San Diego with brown walls, a standard fireplace, a wood fireplace surround and no tv


 Atelier 616 Interiors, LLC
Photo: Cynthia Chung
Example of a transitional built-in desk light wood floor study room design in New York with white walls
Example of a transitional built-in desk light wood floor study room design in New York with white walls

Sponsored
Columbus, OH

Hope Restoration & General Contracting
Columbus Design-Build, Kitchen & Bath Remodeling, Historic Renovations
 Casablanca Fan Company

Inspiration for a large timeless patio remodel in Nashville with a roof extension and a fireplace
 Fan Diego - The Ceiling Fan Stores
Mid-sized island style open concept living room photo in San Diego with beige walls, no fireplace and no tv
 Fan Diego - The Ceiling Fan Stores
Inspiration for a large transitional master carpeted bedroom remodel in San Diego with beige walls and no fireplace

 Adrienne DeRosa
From the doorway of the master bedroom, the entertainment loft appears to hover over the living space below.
Franklin took advantage of the existing hay track in the peak of the ceiling, using it to conceal wiring needed to run the fan and lights. In order to preserve the quality of the ceiling, the architect covered the original slats with 6" insulated panels (SIP's).
While his children were younger, Franklin recognized the need to child-proof the space. "I installed Plexiglas on all the railings so the kids couldn’t climb over them when they were very small," he explains. While some of the sheeting was removed over time, Franklin laughs, " The Plexiglas on the railings by the pool table will always stay since we are so bad at pool! Too many balls fly off the table and could injure someone in the gathering room below."
Adrienne DeRosa Photography



 Kelly & Kelly Architects
Ron Rosenzweig
Family room - tropical family room idea in Miami with white walls
Family room - tropical family room idea in Miami with white walls

 Decorating Den Interiors- Corporate Headquarters
Designed by Nancy Lucas, Decorating Den Interiors in Sea Girt, NJ. Won Third Place in Children's Bedroom Category.
Example of a beach style gender-neutral medium tone wood floor kids' bedroom design in New York with blue walls
Example of a beach style gender-neutral medium tone wood floor kids' bedroom design in New York with blue walls
 Sandpiper Cabinetry
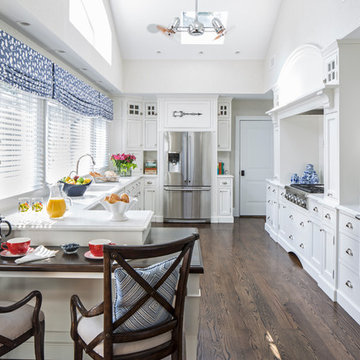
Elegant u-shaped dark wood floor kitchen photo in New York with an undermount sink, recessed-panel cabinets, white cabinets, marble countertops, white backsplash and stainless steel appliances
1