
Search results for "Walter reed" in Home Design Ideas
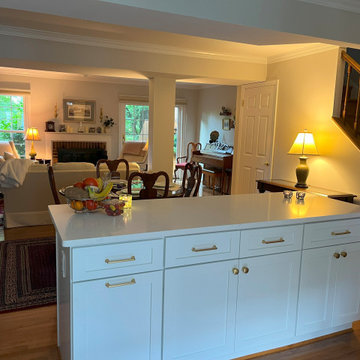
 RHS Remodeling
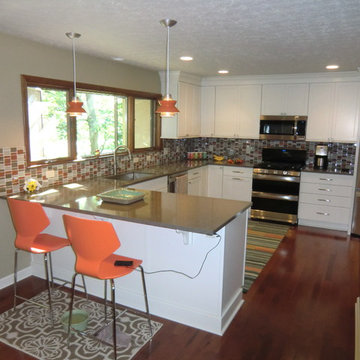
View from kitchen after renovations were completed
Kitchen - traditional kitchen idea in DC Metro
Kitchen - traditional kitchen idea in DC Metro
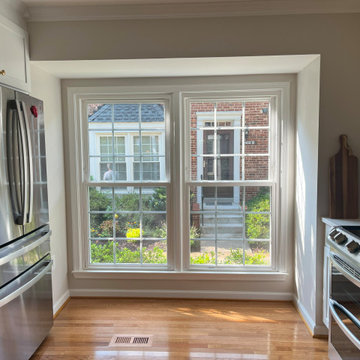 RHS Remodeling
View of kitchen after renovations were completed
Example of a classic kitchen design in DC Metro
Example of a classic kitchen design in DC Metro
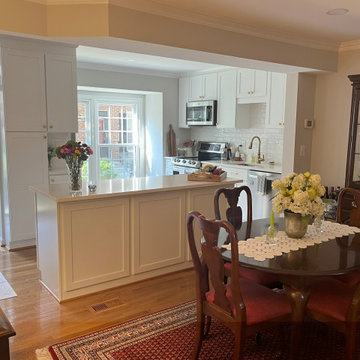 RHS Remodeling
View from dining room after renovations were completed
Elegant kitchen photo in DC Metro
Elegant kitchen photo in DC Metro
Find the right local pro for your project
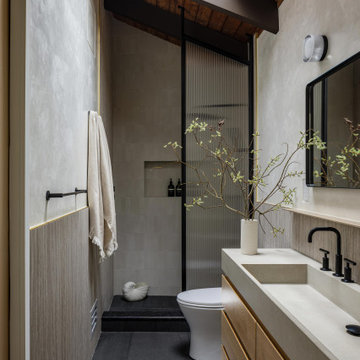
 TEROTTI Interior Design Studio
The Tranquility Residence is a mid-century modern home perched amongst the trees in the hills of Suffern, New York. After the homeowners purchased the home in the Spring of 2021, they engaged TEROTTI to reimagine the primary and tertiary bathrooms. The peaceful and subtle material textures of the primary bathroom are rich with depth and balance, providing a calming and tranquil space for daily routines. The terra cotta floor tile in the tertiary bathroom is a nod to the history of the home while the shower walls provide a refined yet playful texture to the room.
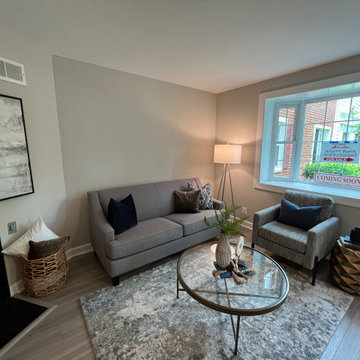
 Leigh Newport Staged by Design®
Living room - small transitional enclosed laminate floor and brown floor living room idea in DC Metro with beige walls and a tile fireplace
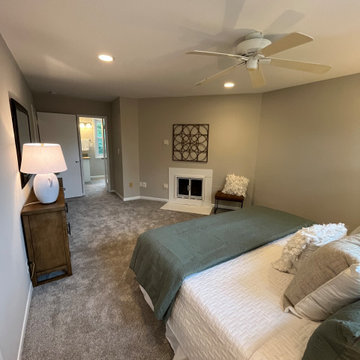 Leigh Newport Staged by Design®
Inspiration for a small transitional master carpeted and beige floor bedroom remodel in DC Metro with beige walls, a standard fireplace and a tile fireplace
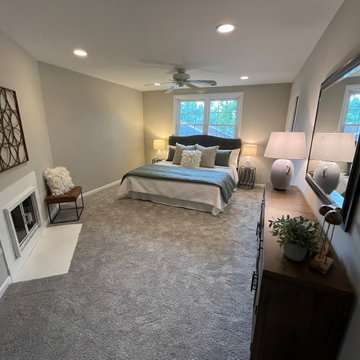 Leigh Newport Staged by Design®
Small transitional master carpeted and beige floor bedroom photo in DC Metro with beige walls, a standard fireplace and a tile fireplace
Sponsored
Westerville, OH

Custom Home Works
Franklin County's Award-Winning Design, Build and Remodeling Expert
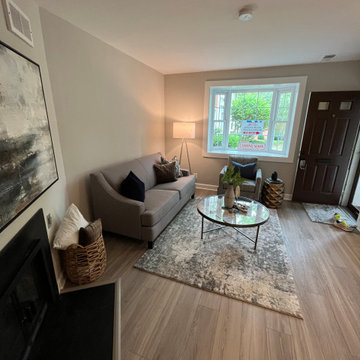 Leigh Newport Staged by Design®
Example of a small transitional enclosed laminate floor and brown floor living room design in DC Metro with beige walls, a standard fireplace and a tile fireplace
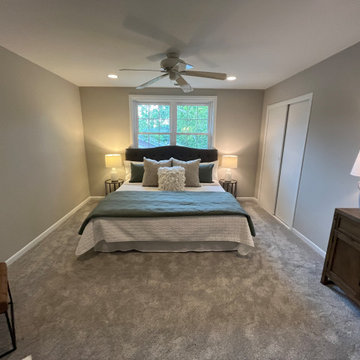 Leigh Newport Staged by Design®
Bedroom - small transitional master carpeted and beige floor bedroom idea in DC Metro with beige walls, a standard fireplace and a tile fireplace
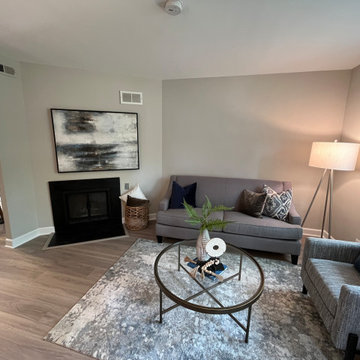 Leigh Newport Staged by Design®
Small transitional enclosed laminate floor and brown floor living room photo in DC Metro with beige walls, a standard fireplace and a tile fireplace
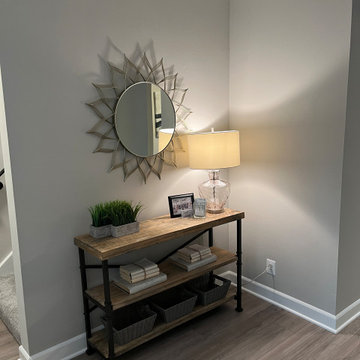 Leigh Newport Staged by Design®
Inspiration for a small transitional laminate floor and brown floor foyer remodel in DC Metro with beige walls and a black front door

 Prime 1 Builders
This project won in the 2013 Builders Association of Metropolitan Pittsburgh Housing Excellence Award for Best Urban Renewal Renovation Project. The glass bowl was made in the glass studio owned by the owner which is adjacent to the residence. The mirror is a repurposed window. The door is repurposed from a boarding house.
George Mendel
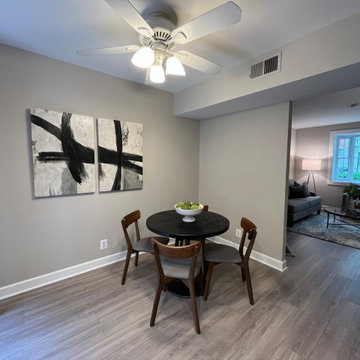 Leigh Newport Staged by Design®
Eat-in kitchen - small transitional u-shaped eat-in kitchen idea in DC Metro with medium tone wood cabinets, granite countertops, beige countertops, recessed-panel cabinets, beige backsplash and granite backsplash


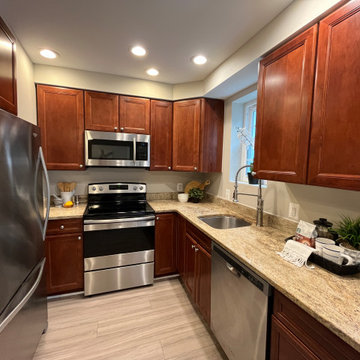 Leigh Newport Staged by Design®
Example of a small transitional u-shaped porcelain tile and beige floor eat-in kitchen design in DC Metro with an undermount sink, recessed-panel cabinets, medium tone wood cabinets, granite countertops, beige backsplash, granite backsplash, stainless steel appliances and beige countertops


 Boki Kwok Studio
Living room - small contemporary open concept light wood floor and gray floor living room idea in Toronto with white walls, a standard fireplace, a wood fireplace surround and a media wall
1