
Search results for "Weniger" in Home Design Ideas



Find the right local pro for your project

 Markalunas Architecture and Design, LLC
Lake Front Country Estate Front Hall, design by Tom Markalunas, built by Resort Custom Homes. Photography by Rachael Boling.
Inspiration for a huge timeless wooden u-shaped staircase remodel with painted risers
Inspiration for a huge timeless wooden u-shaped staircase remodel with painted risers

 Hugo Design
Photos Rob Karosis
This is an example of a mid-sized contemporary side yard brick landscaping in Portland Maine.
This is an example of a mid-sized contemporary side yard brick landscaping in Portland Maine.

 Wynne Taylor Ford
www.johnbedellphotography.com
Mid-sized transitional boy carpeted and multicolored floor playroom photo in San Francisco with multicolored walls
Mid-sized transitional boy carpeted and multicolored floor playroom photo in San Francisco with multicolored walls



 SPACE Architects + Planners
Large elegant guest medium tone wood floor bedroom photo in Chicago with white walls and no fireplace

 Jenifer Giudice
Example of a mountain style alcove shower design in Sacramento with an undermount sink, open cabinets, medium tone wood cabinets and white walls

 GEORGE Interior Design
Photos by Manolo Langis
Family room - traditional family room idea in Los Angeles with beige walls and a wall-mounted tv
Family room - traditional family room idea in Los Angeles with beige walls and a wall-mounted tv

 Lindye Galloway Interiors
Modern regency bedroom design by Lindye Galloway Design. Vintage gold chandelier, teal headboard and gold polka dot ceiling treatment.
Bedroom - small transitional guest light wood floor bedroom idea in Los Angeles with white walls and no fireplace
Bedroom - small transitional guest light wood floor bedroom idea in Los Angeles with white walls and no fireplace
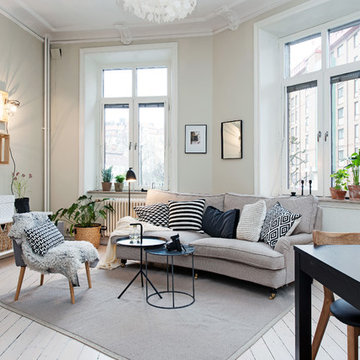
 User
UserFredrik Karlsson
Example of a large danish formal painted wood floor living room design in Gothenburg with a wall-mounted tv and beige walls
Example of a large danish formal painted wood floor living room design in Gothenburg with a wall-mounted tv and beige walls



 Karen Ellentuck. ASID
This kitchen was in a home dating from the early 20th century and located in the Mt. Baker neighborhood of Seattle. It is u-shaped with an island in the center topped with a zinc counter. Black and white tile was used on the floor in a tradition pattern with hexagon as the inset and a black and white border with a square mosaic around the perimeter framing the island. Cabinetry is inset traditional style with the hardware on the exterior. the base of each cabinet is framed with a footed detail. Base cabinet were painted with teal, upper cabinets are white and the full height cabinets are mahogany which is used throughout the residence. A tradition style faucet was used with the pull out attached. Cup pulls are used on the drawers and knobs have a back plate.
 Julia Vikander Decoration
Eric Hausman

Example of a small transitional dark wood floor hallway design in St Louis with multicolored walls
Example of a small transitional dark wood floor hallway design in St Louis with multicolored walls

 Trillium Enterprises, INC.
Custom-made cat walkways, built-in feline fun. © Holly Lepere
Example of an eclectic family room design in Santa Barbara with green walls
Example of an eclectic family room design in Santa Barbara with green walls


 Terracotta Studio
Jeff Herr
Transitional women's closet photo in Atlanta with flat-panel cabinets and white cabinets
Transitional women's closet photo in Atlanta with flat-panel cabinets and white cabinets
1