
Search results for "Willard" in Home Design Ideas
 Lawson Willard Architecture

Inspiration for a huge timeless men's light wood floor and beige floor walk-in closet remodel in San Francisco with dark wood cabinets
 Lawson Willard Architecture

Bedroom - large traditional master medium tone wood floor and brown floor bedroom idea in San Francisco with white walls
Find the right local pro for your project
 Willard C. Dixon Architect LLC
Erik Bishoff Photography

Example of a small arts and crafts loft-style linoleum floor living room design in Other with no fireplace and no tv
Example of a small arts and crafts loft-style linoleum floor living room design in Other with no fireplace and no tv
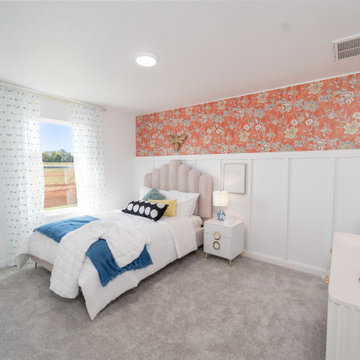
 Trendsetter Homes
Secondary bedroom in The Charleston floor plan by Trendsetter Homes at Hoffman Hills in Willard, Missouri. All bedrooms in The Charleston feature walk-in closets — a standout feature at this price point.
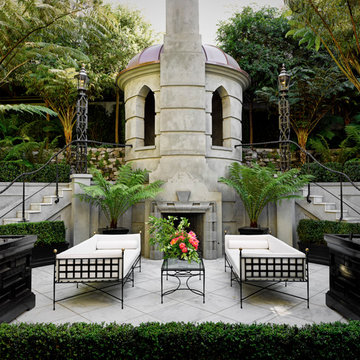 Lawson Willard Architecture

Patio - huge traditional backyard concrete paver patio idea in San Francisco


 Lawson Willard Architecture
Large elegant enclosed gray floor home theater photo in San Francisco with white walls
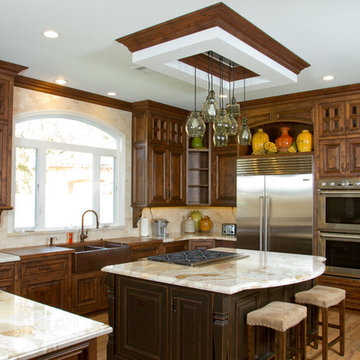
 Willard Woodworks, Inc
Built by Willard Woodworks, Designed by Susan Theil, Photos by Jim Dorsey
Large tuscan u-shaped medium tone wood floor and brown floor kitchen photo in Los Angeles with a farmhouse sink, raised-panel cabinets, dark wood cabinets, granite countertops, stainless steel appliances and an island
Large tuscan u-shaped medium tone wood floor and brown floor kitchen photo in Los Angeles with a farmhouse sink, raised-panel cabinets, dark wood cabinets, granite countertops, stainless steel appliances and an island
 Willard Woodworks, Inc
Example of a mid-sized trendy u-shaped light wood floor and beige floor open concept kitchen design in Orange County with an undermount sink, flat-panel cabinets, dark wood cabinets, beige backsplash, stone tile backsplash, paneled appliances and an island
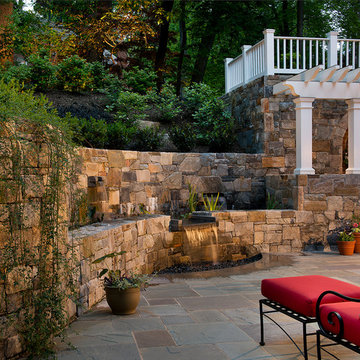
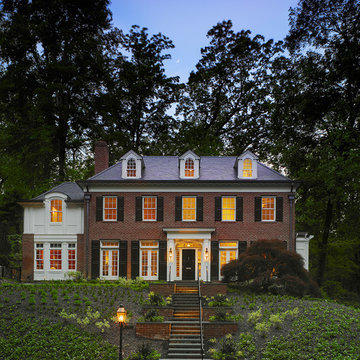
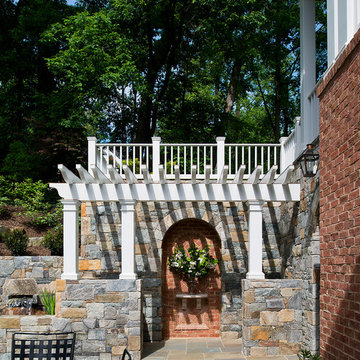
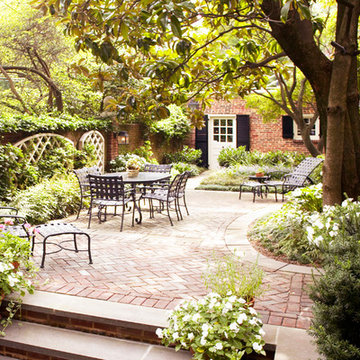
 Mark Willard & Associates, LLC
Mark Willard & Associates, LLC
Example of a classic patio design in Baltimore
Example of a classic patio design in Baltimore
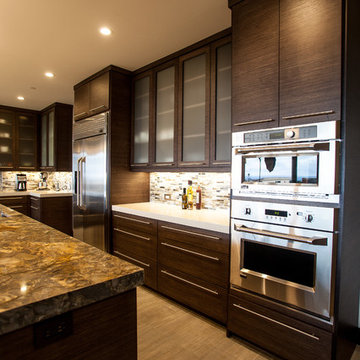 Willard Woodworks, Inc
Designed and Built by Willard Woodworks, Photos By Jim Dorsey
Inspiration for a contemporary kitchen remodel in Los Angeles with flat-panel cabinets, dark wood cabinets, quartzite countertops, glass tile backsplash and stainless steel appliances
Inspiration for a contemporary kitchen remodel in Los Angeles with flat-panel cabinets, dark wood cabinets, quartzite countertops, glass tile backsplash and stainless steel appliances
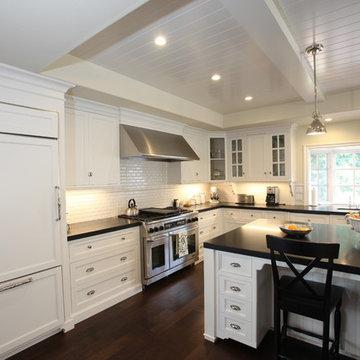 Willard Woodworks, Inc
Jim Dorsey
Inspiration for a large transitional dark wood floor and brown floor kitchen remodel in Los Angeles with an undermount sink, shaker cabinets, white cabinets, solid surface countertops, white backsplash, ceramic backsplash, stainless steel appliances and an island
Inspiration for a large transitional dark wood floor and brown floor kitchen remodel in Los Angeles with an undermount sink, shaker cabinets, white cabinets, solid surface countertops, white backsplash, ceramic backsplash, stainless steel appliances and an island
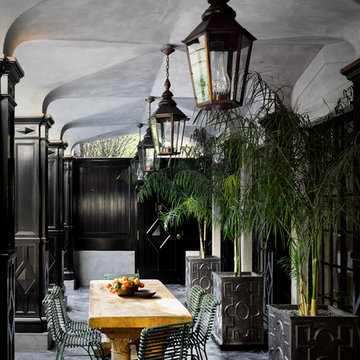 Lawson Willard Architecture
Large elegant side yard patio photo in San Francisco with a roof extension
 Mark Willard & Associates, LLC
Mark Willard & Assiciates, LLC
Design ideas for a contemporary landscaping in Baltimore.
Design ideas for a contemporary landscaping in Baltimore.
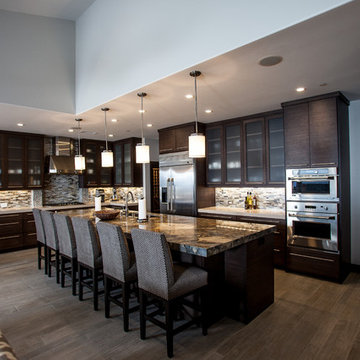 Willard Woodworks, Inc
Designed and Built By Willard Woodworks, Photos By Jim Dorsey
Inspiration for a large contemporary l-shaped dark wood floor and brown floor open concept kitchen remodel in Los Angeles with an undermount sink, glass-front cabinets, dark wood cabinets, granite countertops, multicolored backsplash, stone tile backsplash, stainless steel appliances and an island
Inspiration for a large contemporary l-shaped dark wood floor and brown floor open concept kitchen remodel in Los Angeles with an undermount sink, glass-front cabinets, dark wood cabinets, granite countertops, multicolored backsplash, stone tile backsplash, stainless steel appliances and an island
 Lawson Willard Architecture

Large elegant formal and enclosed multicolored floor living room photo in San Francisco with brown walls
1