
Search results for "Administration firms" in Home Design Ideas
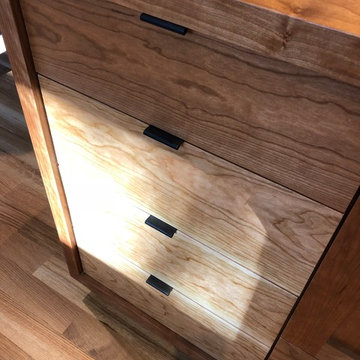
 Studio InSitu Architects
River-Side Passive; Many Hands
Concord, MA
Cambridge Firm, Ecocor, Todd Fulshaw, Studio InSitu
Construction Administration: Studio InSitu
Interiors: CC King and Studio InSitu
Lighting Design: Ripman Lighting Consultants, Inc.
Buiilder: Peck Construction
Custon cabinetry and Millwork: Corey Peck
photographs by Studio InSitu
 Studio InSitu Architects
River-Side Passive; Many Hands
Concord, MA
Cambridge Firm, Ecocor, Todd Fulshaw, Studio InSitu
Construction Administration: Studio InSitu
Interiors: CC King and Studio InSitu
Lighting Design: Ripman Lighting Consultants, Inc.
Buiilder: Peck Construction
Custon cabinetry and Millwork: Corey Peck
photographs by Studio InSitu
 Studio InSitu Architects
River-Side Passive; Many Hands
Concord, MA
Cambriidge Firm, Ecocor, Todd Fulshaw, Studio InSitu
Construction Administration: Studio InSitu
Interiors: CC King and Studio InSitu
Lighting Design: Ripman Lighting Consultants, Inc.
Buiilder: Peck Construction
Custon cabinetry and Millwork: Corey Peck
photographs by Studio InSitu
Find the right local pro for your project
 Studio InSitu Architects
River-Side Passive; Many Hands
Concord, MA
Cambridge Firm, Ecocor, Todd Fulshaw, Studio InSitu
Construction Administration: Studio InSitu
Interiors: CC King and Studio InSitu
Lighting Design: Ripman Lighting Consultants, Inc.
Buiilder: Peck Construction
Custon cabinetry and Millwork: Corey Peck
photographs by Studio InSitu
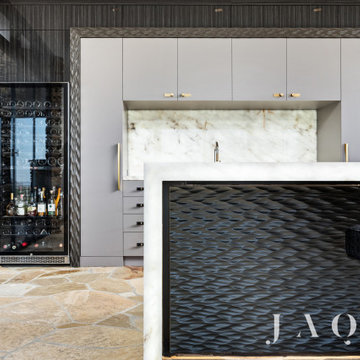

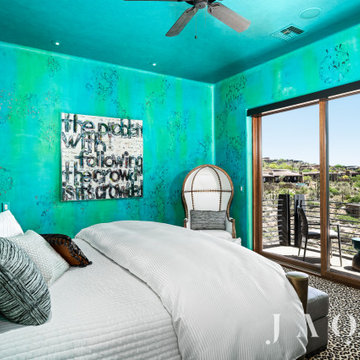
 Studio InSitu Architects
River-Side Passive; Many Hands
Concord, MA
Cambridge Firm, Ecocor, Todd Fulshaw, Studio InSitu
Construction Administration: Studio InSitu
Interiors: CC King and Studio InSitu
Lighting Design: Ripman Lighting Consultants, Inc.
Buiilder: Peck Construction
Custon cabinetry and Millwork: Corey Peck
photographs by Studio InSitu


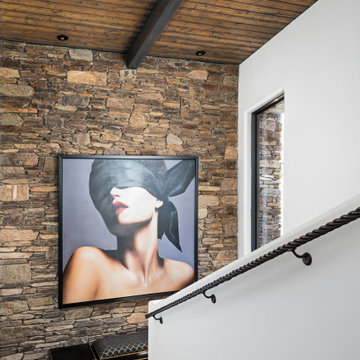
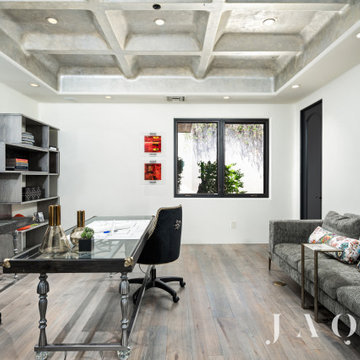
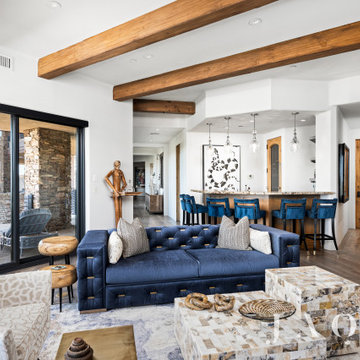
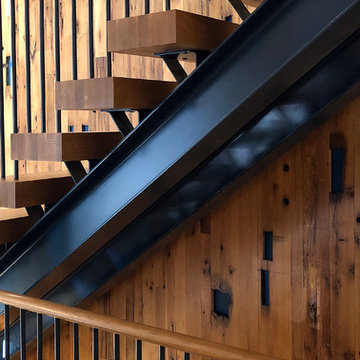 Studio InSitu Architects
River-Side Passive; Many Hands
Concord, MA
Cambridge Firm, Ecocor, Todd Fulshaw, Studio InSitu
Construction Administration: Studio InSitu
Interiors: CC King and Studio InSitu
Lighting Design: Ripman Lighting Consultants, Inc.
Buiilder: Peck Construction
Custon cabinetry and Millwork: Corey Peck
photographs by Studio InSitu
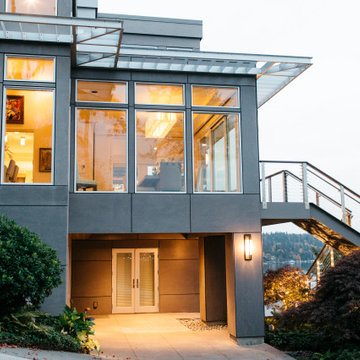

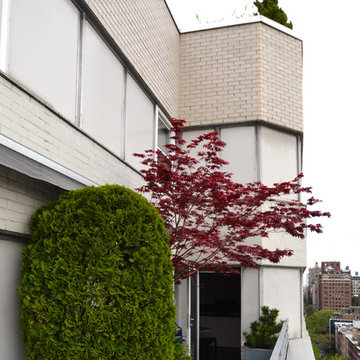
 Paul Castrucci Architect
12th Street Residence is a residential gut renovation in New York City. The project combined two existing apartments into one spacious, light-filled space, providing comfortable living areas as well as prominent surfaces for art display. The firm worked closely with the client to create moments throughout the residence that would best display their vast and sophisticated art collection. The client had a strong vision for clean and functional spaces that would balance the art, and our program proposal provided maximum efficiency while our details helped convey the simplicity desired. Our services included filing at the Department of Buildings for the combination of both apartments while maintaining the Certificate of Occupancy, and hands-on construction administration that helped the project meet its budget and schedule goals.

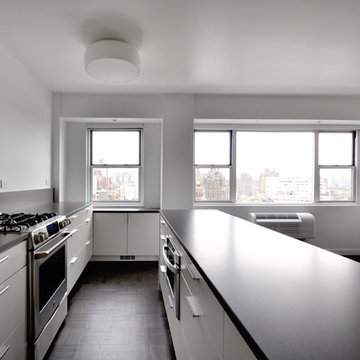 Paul Castrucci Architect
12th Street Residence is a residential gut renovation in New York City. The project combined two existing apartments into one spacious, light-filled space, providing comfortable living areas as well as prominent surfaces for art display. The firm worked closely with the client to create moments throughout the residence that would best display their vast and sophisticated art collection. The client had a strong vision for clean and functional spaces that would balance the art, and our program proposal provided maximum efficiency while our details helped convey the simplicity desired. Our services included filing at the Department of Buildings for the combination of both apartments while maintaining the Certificate of Occupancy, and hands-on construction administration that helped the project meet its budget and schedule goals.
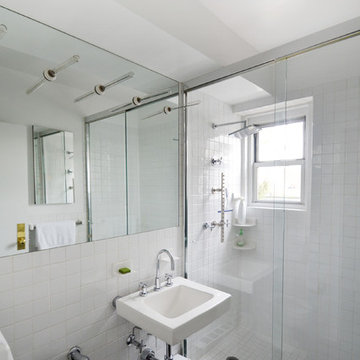 Paul Castrucci Architect
12th Street Residence is a residential gut renovation in New York City. The project combined two existing apartments into one spacious, light-filled space, providing comfortable living areas as well as prominent surfaces for art display. The firm worked closely with the client to create moments throughout the residence that would best display their vast and sophisticated art collection. The client had a strong vision for clean and functional spaces that would balance the art, and our program proposal provided maximum efficiency while our details helped convey the simplicity desired. Our services included filing at the Department of Buildings for the combination of both apartments while maintaining the Certificate of Occupancy, and hands-on construction administration that helped the project meet its budget and schedule goals.

 The Rinfret Group
Example of a mid-sized transitional freestanding desk dark wood floor and brown floor study room design in New York with beige walls and no fireplace
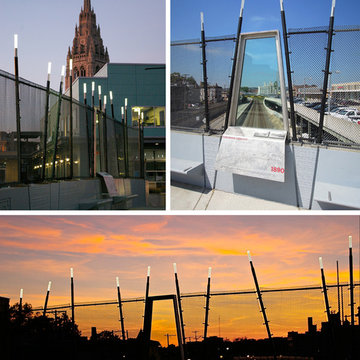
 AIA Pittsburgh
ARCHITECTURAL DETAIL + CRAFTSMANSHIP: Award of Excellence
PROJECT: South Highland Avenue Bridge Architectural Enhancements
CLIENT: Federal Highway Administration, PA Department of Transportation, City of Pittsburgh
ARCHITECTURE FIRM: Pfaffmann + Associates
CONTRACTOR: Trumbull Corporation
ENGINEERS: Parsons Brinckerhoff
PHOTOGRAPHER: Pfaffmann + Associates
DESCRIPTION: The South Highland Avenue Bridge connects the neighborhoods of Shadyside and East Liberty, designed to be a meaningful civic space for pedestrians. From concept to construction details, the new Bridge uses a standard kit of parts to create a unique space that enhances function and placemaking.
JURY COMMENTS: Pittsburgh is a town of bridges and this is a good example of celebrating the bridge. The architect used lighting and a variation in the fence design, veering from common DOT standards in a way that enhances the pedestrian environment. They also tied the history of the area with interpretive panels. This project speaks well for the client who got a very affordable solution.


 Dianne Davant and Associates
Master Bedroom with Red Bed Frame and custom drapery and bedding.
Bedroom - traditional master light wood floor bedroom idea in Charlotte
Bedroom - traditional master light wood floor bedroom idea in Charlotte
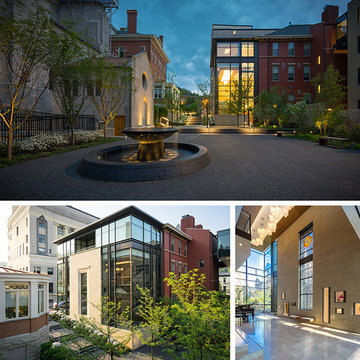 AIA Pittsburgh
ARCHITECTURE: Honor Award
PROJECT: Cathedral Campus
CLIENT: Diocese of Wheeling-Charleston
ARCHITECTURE FIRM: Strada Architecture, LLC
ENGINEERS: Allen & Shariff; Atlantic Engineering Services; Lennon, Smith, Souleret Engineering, Inc.
CONTRACTORS: JD&E
PHOTOGRAPHER: Dennis Marisco
DESCRIPTION: The Cathedral Campus project is an exercise in campus place making, which created a new administrative and religious center for the Diocese of Wheeling/Charleston. An opportunity for a makeover emerged when the parish school was closed due to low enrollment. The final result combines selective demolition, adaptive reuse of historic structures, and strategic additions to establish a new religious place focused on the historic St. Joseph’s Cathedral.
JURY COMMENTS: While in some ways this project seems very basic, it is deceptively so. Its details, materials, and spaces – both internal and external – are rich and sophisticated. The building is strong and very comfortable in its response at an urban scale, just as it is very successful at the detail scale. It demonstrates a great understanding of the campus by removing those parts that do not work and creating a beautiful courtyard that enhances all of the surrounding buildings. The glass and metal façade, while modern, continues the lines of the brick buildings next to it and fits masterfully. Beautiful landscape work too!
1