
Search results for "Advanced poker" in Home Design Ideas

 Annette Jaffe Interiors
This 4,500 sq ft basement in Long Island is high on luxe, style, and fun. It has a full gym, golf simulator, arcade room, home theater, bar, full bath, storage, and an entry mud area. The palette is tight with a wood tile pattern to define areas and keep the space integrated. We used an open floor plan but still kept each space defined. The golf simulator ceiling is deep blue to simulate the night sky. It works with the room/doors that are integrated into the paneling — on shiplap and blue. We also added lights on the shuffleboard and integrated inset gym mirrors into the shiplap. We integrated ductwork and HVAC into the columns and ceiling, a brass foot rail at the bar, and pop-up chargers and a USB in the theater and the bar. The center arm of the theater seats can be raised for cuddling. LED lights have been added to the stone at the threshold of the arcade, and the games in the arcade are turned on with a light switch.

 Classic Homeworks
The basement batthroom is bright and open. There is plenty of room for the laundry facilities and additional cabinetry.
Corner shower - large traditional corner shower idea in Denver with beige walls, a vessel sink, shaker cabinets and green cabinets
Corner shower - large traditional corner shower idea in Denver with beige walls, a vessel sink, shaker cabinets and green cabinets
 Joei McIntire Design
Zac Cornwell
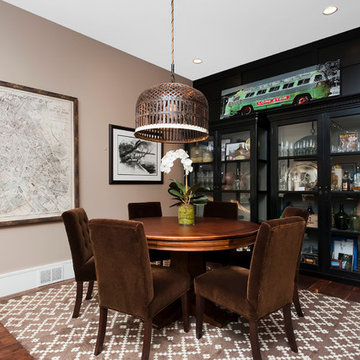
Transitional dark wood floor kitchen/dining room combo photo in Denver with beige walls
Transitional dark wood floor kitchen/dining room combo photo in Denver with beige walls
Find the right local pro for your project

 Taylor Jacobson Interior Design
Amy Bartlam
Mid-sized transitional dark wood floor family room photo in Los Angeles with blue walls
Mid-sized transitional dark wood floor family room photo in Los Angeles with blue walls
 Advanced Film Solutions
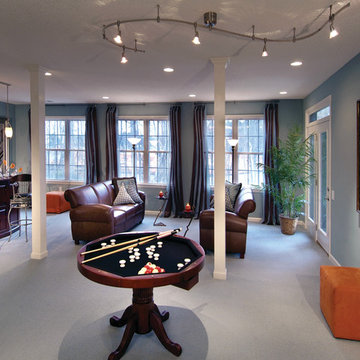
Example of a large transitional enclosed carpeted and gray floor family room design in Tampa with a bar, blue walls and no fireplace
 Advanced Film Solutions
Homeowners can appreciate increased privacy while the natural light comes through when window film is installed Photo Courtesy of Eastman
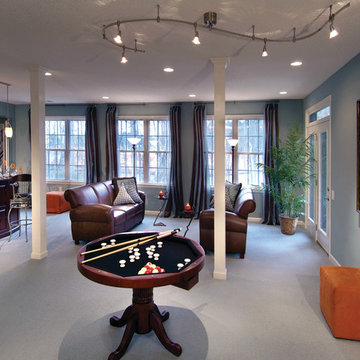
Example of a large transitional enclosed carpeted and gray floor family room design in Tampa with a bar, blue walls, no fireplace and no tv
Example of a large transitional enclosed carpeted and gray floor family room design in Tampa with a bar, blue walls, no fireplace and no tv


1