
Search results for "Approved charging" in Home Design Ideas


 Lindus Construction/Midwest LeafGuard
Not only have LeafGuard® Brand Gutters earned the Good Housekeeping seal of approval, but they're also the only patented, one-piece gutter system on the market today that's guaranteed never to clog, or we clean them free of charge.
 Lindus Construction/Midwest LeafGuard
Not only have LeafGuard® Brand Gutters earned the Good Housekeeping seal of approval, but they're also the only patented, one-piece gutter system on the market today that's guaranteed never to clog, or we clean them free of charge.
Find the right local pro for your project

 Elizabeth Eason Architecture LLC
Bruce Cole Photography
Example of a small farmhouse white gable roof design with a shingle roof
Example of a small farmhouse white gable roof design with a shingle roof

 Tomecek Studio Architecture
Photography by John Gibbons
Project by Studio H:T principal in charge Brad Tomecek (now with Tomecek Studio Architecture). This contemporary custom home forms itself based on specific view vectors to Long's Peak and the mountains of the front range combined with the influence of a morning and evening court to facilitate exterior living. Roof forms undulate to allow clerestory light into the space, while providing intimate scale for the exterior areas. A long stone wall provides a reference datum that links public and private and inside and outside into a cohesive whole.
 Lindus Construction/Midwest LeafGuard
With fall just around the corner, there was no way Gary was going to spend his valuable time unclogging his gutters, which is why the installation of LeafGuard® Brand Gutters proved to be such a wise choice. In the unlikely event the gutters ever clog, our team will come out and clean them free of charge. Best of all, they have earned the Good Housekeeping seal of approval.

 JLC Architecture
JLC was charged with a major face lift of this one-of-a-kind custom home. Originally built in 1997, the overall structure of the home allowed for design features that would not otherwise be approved under strict Rancho Santa Fe design guidelines. Exterior materials include stucco and glass walls, a new aluminum fascia and wood T&G soffits. The new railings are defined by horizontal steel rods and a wood cap. The rear courtyard was also renovated with a completely refinished pool, new hardscape and a custom cast-in-place concrete fireplace.
 JLC Architecture
JLC was charged with a major face lift of this one-of-a-kind custom home. Originally built in 1997, the overall structure of the home allowed for design features that would not otherwise be approved under strict Rancho Santa Fe design guidelines. Exterior materials include stucco and glass walls, a new aluminum fascia and wood T&G soffits. The new railings are defined by horizontal steel rods and a wood cap. The rear courtyard was also renovated with a completely refinished pool, new hardscape and a custom cast-in-place concrete fireplace.

 Home and Hearth Outfitters
Jotul has sold over one million F 602 CB woodstoves internationally, making it the top seller of all time. With attractive sculpted charging lions on the sides plates and a generous and attractive glass door for unsurpassed views of the flames, this stove is sheer artistry. It is also the most affordable of any EPA-approved woodstove product.
 JLC Architecture
JLC was charged with a major face lift of this one-of-a-kind custom home. Originally built in 1997, the overall structure of the home allowed for design features that would not otherwise be approved under strict Rancho Santa Fe design guidelines. Exterior materials include stucco and glass walls, a new aluminum fascia and wood T&G soffits. The new railings are defined by horizontal steel rods and a wood cap. The rear courtyard was also renovated with a completely refinished pool, new hardscape and a custom cast-in-place concrete fireplace.
 JLC Architecture
JLC was charged with a major face lift of this one-of-a-kind custom home. Originally built in 1997, the overall structure of the home allowed for design features that would not otherwise be approved under strict Rancho Santa Fe design guidelines. Exterior materials include stucco and glass walls, a new aluminum fascia and wood T&G soffits. The new railings are defined by horizontal steel rods and a wood cap. The rear courtyard was also renovated with a completely refinished pool, new hardscape and a custom cast-in-place concrete fireplace.
 JLC Architecture
JLC was charged with a major face lift of this one-of-a-kind custom home. Originally built in 1997, the overall structure of the home allowed for design features that would not otherwise be approved under strict Rancho Santa Fe design guidelines. Exterior materials include stucco and glass walls, a new aluminum fascia and wood T&G soffits. The new railings are defined by horizontal steel rods and a wood cap. The rear courtyard was also renovated with a completely refinished pool, new hardscape and a custom cast-in-place concrete fireplace.
 JLC Architecture
JLC was charged with a major face lift of this one-of-a-kind custom home. Originally built in 1997, the overall structure of the home allowed for design features that would not otherwise be approved under strict Rancho Santa Fe design guidelines. Exterior materials include stucco and glass walls, a new aluminum fascia and wood T&G soffits. The new railings are defined by horizontal steel rods and a wood cap. The rear courtyard was also renovated with a completely refinished pool, new hardscape and a custom cast-in-place concrete fireplace.

 Make Architecture
Our clients' purchased what could be described, at best a beach shack. They charged us with remodeling it to their tastes as well as the addition of a second story and roof deck. Due to tricky zoning requirements and processes, we proposed retaining portions of the existing footprint and existing framing to expedite our approval process. So close to the ocean, we chose to use Marine Grade Teak Plywood, used in nautical construction, to clad the exterior and paired that with a smooth charcoal gray stucco finish which we installed metal reveals at a rhythmic pacing.
https://www.makearch.com/residential-projects/california
 Hearth and Home of Marin
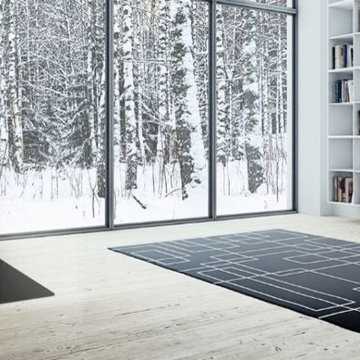
Over 1,000,000 of these fine wood stoves have been produced and sold throughout the world - making the Jøtul F 602 CB the best-selling woodstove ever produced. From the beautiful glass door to the sculpted cast iron charging lion on the side plates, this stove is truly a timeless work of art. In fact, you can own the best for the lowest price of any EPA approved cast iron woodstove!
POPULAR OPTIONS INCLUDE: FRESH AIR KIT, REAR HEATSHIELD, LEG LEVELER KIT, FIRE SCREEN, STOVE TOP THERMOMETER AND STOVE GLOVES

 Zhidong Remodel
This is a project our team just finished. It is a complete remodel of the bathroom, including changing the locations of the toilet, vanity, and bathtub. And one-sink vanity is changed to double-sink vanity. It took 10 full days to finish the project. The size of the bathroom is 8'3''x6'8''. We charged the homeowner $7,800. The homeowner applied for the owner permit from the city. The project passed the city's examinations and got the approval successfully. We hope this case could give you a basic idea how much it costs and what valueable service you would get from us. We look forward to your call!
 Zhidong Remodel
This is a project our team just finished. It is a complete remodel of the bathroom, including changing the locations of the toilet, vanity, and bathtub. And one-sink vanity is changed to double-sink vanity. It took 10 full days to finish the project. The size of the bathroom is 8'3''x6'8''. We charged the homeowner $7,800. The homeowner applied for the owner permit from the city. The project passed the city's examinations and got the approval successfully. We hope this case could give you a basic idea how much it costs and what valueable service you would get from us. We look forward to your call!

 The Awning Company
This sample is a traditional solid insulated awning with stucco and rock post design. Customer wanted this bordered with brown aluminum. Insulated Roof Panels in colors white and wheat, only, and sold under the trade names Solar-X™, ProFab™ and Solar III™ have earned ENERGY STAR approval and now qualify for potential tax credits under Section 25C(c) of The American Recovery and Reinvestment Act of 2009.
The available tax credit is based on 30% of the cost of Insulated Roof Panel system. The maximum available tax credit is $1,500. Installation charges do not qualify for the tax credit.

 User
Photo: Ten Ten Creative
Wet bar - transitional single-wall dark wood floor and brown floor wet bar idea in Dallas with shaker cabinets, black cabinets, black backsplash, subway tile backsplash and gray countertops
Wet bar - transitional single-wall dark wood floor and brown floor wet bar idea in Dallas with shaker cabinets, black cabinets, black backsplash, subway tile backsplash and gray countertops
 The Awning Company
Here is ceiling look at a custom combo insulated solid and lattice incorporating light as well as solid shade for our customer. What a nice contemporary look. Insulated Roof Panels in colors white and wheat, only, and sold under the trade names Solar-X™, ProFab™ and Solar III™ have earned ENERGY STAR approval and now qualify for potential tax credits under Section 25C(c) of The American Recovery and Reinvestment Act of 2009.
The available tax credit is based on 30% of the cost of Insulated Roof Panel system. The maximum available tax credit is $1,500. Installation charges do not qualify for the tax credit.
1