
Search results for "Attract tremendous" in Home Design Ideas

 Atchison Architectural Interiors, LLC
Mid-sized elegant backyard brick patio kitchen photo in Chicago with no cover
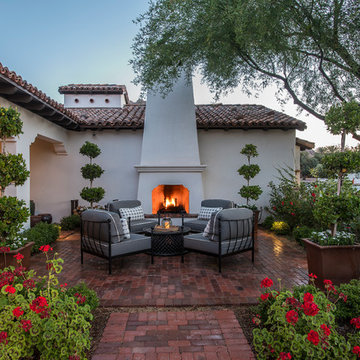
 Stucco Renovations of Arizona
This is an absolutely stunning home located in Scottsdale, Arizona at the base of Camelback Mountain that we at Stucco Renovations Of Arizona were fortunate enough to install the stucco system on. This home has a One-Coat stucco system with a Dryvit Smooth integral-color synthetic stucco finish. This is one of our all-time favorite projects we have worked on due to the tremendous detail that went in to the house and relentlessly perfect design.
Photo Credit: Scott Sandler-Sandlerphoto.com
Architect Credit: Higgins Architects - higginsarch.com

Find the right local pro for your project


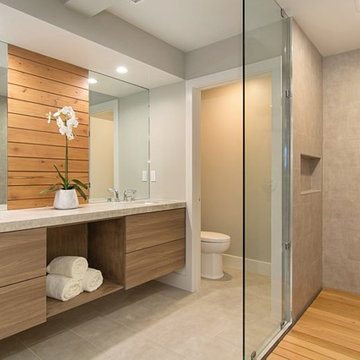
 Parker Rose Design
La Jolla Rancho Rd project was an exciting project, the house itself was going through tremendous remodel phases when Parker Rose was called over to start gathering ideas for the staging. The overall result turned into a beautiful masterpiece, many of the specifications of the home are Mid-Century Modern. The challenge we had with the staging was using the open living spaces correctly and finding the perfect layout of how to attract the eye to look out to the beautiful view while still being functional. The main entry level is a big open space and after working on several layouts we came up with the idea of doing dual sofas with accent chairs floating in the middle of the living room, a console was placed behind the sofa closest to the entrance creating layers. The other portion of the open space was used as the dining room, it was the perfect combination as both sections were close to the open kitchen displaying functionality in an open floorplan. Each space was carefully planned to take advantage of the open floorplan and beautiful coastal views.
 Andrew Heiser

Small beach style backyard concrete patio container garden photo in Los Angeles with a roof extension
 La-Z-Boy Home Furnishings & Décor of Arizona

Scottsdale, Arizona - Ranch style family room. This space was brightened tremendously by the white paint and adding cream pinstriped sofas.
Family room - small eclectic open concept terra-cotta tile and orange floor family room idea in Phoenix with white walls, a standard fireplace, a brick fireplace and no tv
Family room - small eclectic open concept terra-cotta tile and orange floor family room idea in Phoenix with white walls, a standard fireplace, a brick fireplace and no tv
 Parker Rose Design
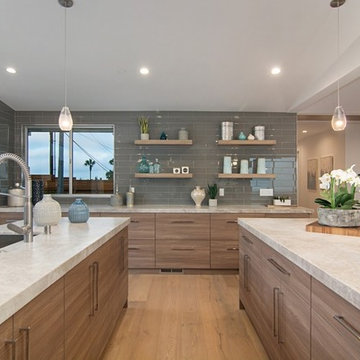
La Jolla Rancho Rd project was an exciting project, the house itself was going through tremendous remodel phases when Parker Rose was called over to start gathering ideas for the staging. The overall result turned into a beautiful masterpiece, many of the specifications of the home are Mid-Century Modern. The challenge we had with the staging was using the open living spaces correctly and finding the perfect layout of how to attract the eye to look out to the beautiful view while still being functional. The main entry level is a big open space and after working on several layouts we came up with the idea of doing dual sofas with accent chairs floating in the middle of the living room, a console was placed behind the sofa closest to the entrance creating layers. The other portion of the open space was used as the dining room, it was the perfect combination as both sections were close to the open kitchen displaying functionality in an open floorplan. Each space was carefully planned to take advantage of the open floorplan and beautiful coastal views.
 Parker Rose Design
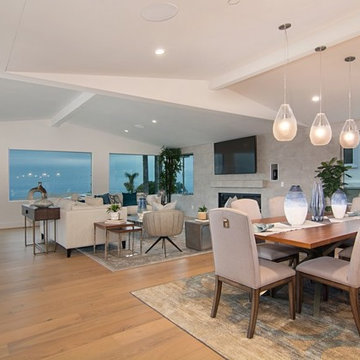
La Jolla Rancho Rd project was an exciting project, the house itself was going through tremendous remodel phases when Parker Rose was called over to start gathering ideas for the staging. The overall result turned into a beautiful masterpiece, many of the specifications of the home are Mid-Century Modern. The challenge we had with the staging was using the open living spaces correctly and finding the perfect layout of how to attract the eye to look out to the beautiful view while still being functional. The main entry level is a big open space and after working on several layouts we came up with the idea of doing dual sofas with accent chairs floating in the middle of the living room, a console was placed behind the sofa closest to the entrance creating layers. The other portion of the open space was used as the dining room, it was the perfect combination as both sections were close to the open kitchen displaying functionality in an open floorplan. Each space was carefully planned to take advantage of the open floorplan and beautiful coastal views.
 Parker Rose Design
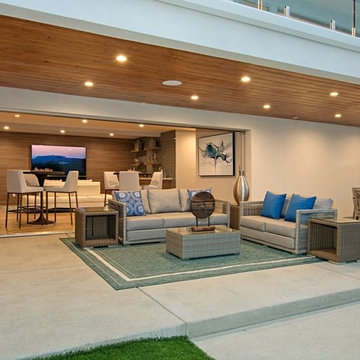
La Jolla Rancho Rd project was an exciting project, the house itself was going through tremendous remodel phases when Parker Rose was called over to start gathering ideas for the staging. The overall result turned into a beautiful masterpiece, many of the specifications of the home are Mid-Century Modern. The challenge we had with the staging was using the open living spaces correctly and finding the perfect layout of how to attract the eye to look out to the beautiful view while still being functional. The main entry level is a big open space and after working on several layouts we came up with the idea of doing dual sofas with accent chairs floating in the middle of the living room, a console was placed behind the sofa closest to the entrance creating layers. The other portion of the open space was used as the dining room, it was the perfect combination as both sections were close to the open kitchen displaying functionality in an open floorplan. Each space was carefully planned to take advantage of the open floorplan and beautiful coastal views.
 Parker Rose Design
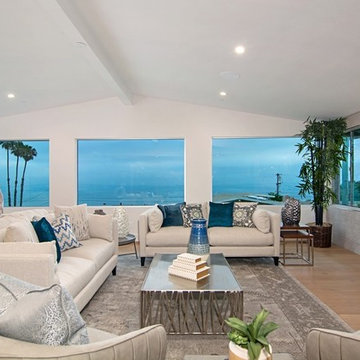
La Jolla Rancho Rd project was an exciting project, the house itself was going through tremendous remodel phases when Parker Rose was called over to start gathering ideas for the staging. The overall result turned into a beautiful masterpiece, many of the specifications of the home are Mid-Century Modern. The challenge we had with the staging was using the open living spaces correctly and finding the perfect layout of how to attract the eye to look out to the beautiful view while still being functional. The main entry level is a big open space and after working on several layouts we came up with the idea of doing dual sofas with accent chairs floating in the middle of the living room, a console was placed behind the sofa closest to the entrance creating layers. The other portion of the open space was used as the dining room, it was the perfect combination as both sections were close to the open kitchen displaying functionality in an open floorplan. Each space was carefully planned to take advantage of the open floorplan and beautiful coastal views.
 Parker Rose Design
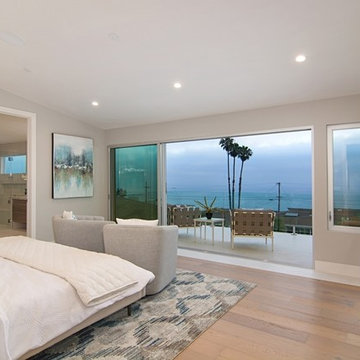
La Jolla Rancho Rd project was an exciting project, the house itself was going through tremendous remodel phases when Parker Rose was called over to start gathering ideas for the staging. The overall result turned into a beautiful masterpiece, many of the specifications of the home are Mid-Century Modern. The challenge we had with the staging was using the open living spaces correctly and finding the perfect layout of how to attract the eye to look out to the beautiful view while still being functional. The main entry level is a big open space and after working on several layouts we came up with the idea of doing dual sofas with accent chairs floating in the middle of the living room, a console was placed behind the sofa closest to the entrance creating layers. The other portion of the open space was used as the dining room, it was the perfect combination as both sections were close to the open kitchen displaying functionality in an open floorplan. Each space was carefully planned to take advantage of the open floorplan and beautiful coastal views.
 Parker Rose Design
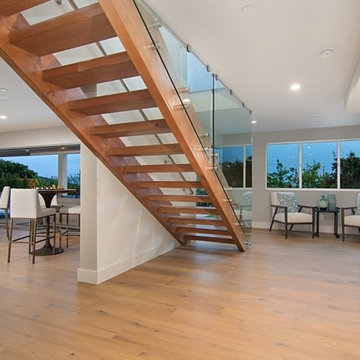
La Jolla Rancho Rd project was an exciting project, the house itself was going through tremendous remodel phases when Parker Rose was called over to start gathering ideas for the staging. The overall result turned into a beautiful masterpiece, many of the specifications of the home are Mid-Century Modern. The challenge we had with the staging was using the open living spaces correctly and finding the perfect layout of how to attract the eye to look out to the beautiful view while still being functional. The main entry level is a big open space and after working on several layouts we came up with the idea of doing dual sofas with accent chairs floating in the middle of the living room, a console was placed behind the sofa closest to the entrance creating layers. The other portion of the open space was used as the dining room, it was the perfect combination as both sections were close to the open kitchen displaying functionality in an open floorplan. Each space was carefully planned to take advantage of the open floorplan and beautiful coastal views.
 Parker Rose Design
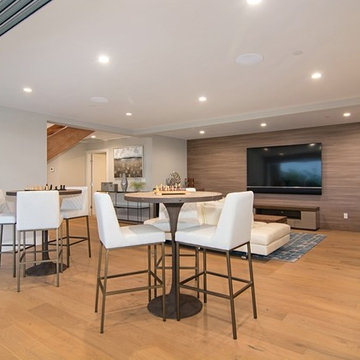
La Jolla Rancho Rd project was an exciting project, the house itself was going through tremendous remodel phases when Parker Rose was called over to start gathering ideas for the staging. The overall result turned into a beautiful masterpiece, many of the specifications of the home are Mid-Century Modern. The challenge we had with the staging was using the open living spaces correctly and finding the perfect layout of how to attract the eye to look out to the beautiful view while still being functional. The main entry level is a big open space and after working on several layouts we came up with the idea of doing dual sofas with accent chairs floating in the middle of the living room, a console was placed behind the sofa closest to the entrance creating layers. The other portion of the open space was used as the dining room, it was the perfect combination as both sections were close to the open kitchen displaying functionality in an open floorplan. Each space was carefully planned to take advantage of the open floorplan and beautiful coastal views.
 Parker Rose Design
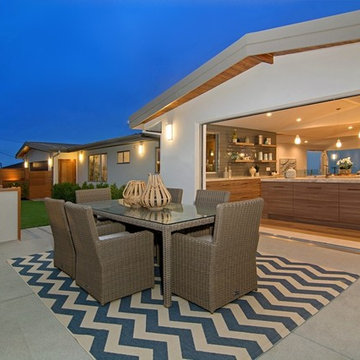
La Jolla Rancho Rd project was an exciting project, the house itself was going through tremendous remodel phases when Parker Rose was called over to start gathering ideas for the staging. The overall result turned into a beautiful masterpiece, many of the specifications of the home are Mid-Century Modern. The challenge we had with the staging was using the open living spaces correctly and finding the perfect layout of how to attract the eye to look out to the beautiful view while still being functional. The main entry level is a big open space and after working on several layouts we came up with the idea of doing dual sofas with accent chairs floating in the middle of the living room, a console was placed behind the sofa closest to the entrance creating layers. The other portion of the open space was used as the dining room, it was the perfect combination as both sections were close to the open kitchen displaying functionality in an open floorplan. Each space was carefully planned to take advantage of the open floorplan and beautiful coastal views.
 Parker Rose Design
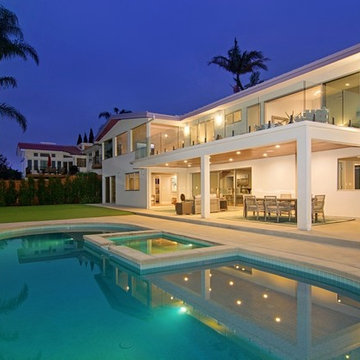
La Jolla Rancho Rd project was an exciting project, the house itself was going through tremendous remodel phases when Parker Rose was called over to start gathering ideas for the staging. The overall result turned into a beautiful masterpiece, many of the specifications of the home are Mid-Century Modern. The challenge we had with the staging was using the open living spaces correctly and finding the perfect layout of how to attract the eye to look out to the beautiful view while still being functional. The main entry level is a big open space and after working on several layouts we came up with the idea of doing dual sofas with accent chairs floating in the middle of the living room, a console was placed behind the sofa closest to the entrance creating layers. The other portion of the open space was used as the dining room, it was the perfect combination as both sections were close to the open kitchen displaying functionality in an open floorplan. Each space was carefully planned to take advantage of the open floorplan and beautiful coastal views.
 Parker Rose Design
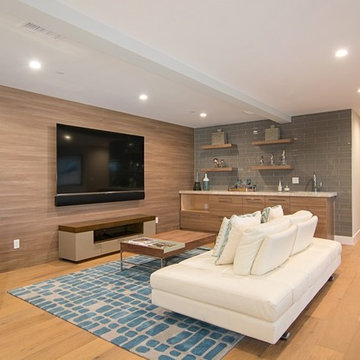
La Jolla Rancho Rd project was an exciting project, the house itself was going through tremendous remodel phases when Parker Rose was called over to start gathering ideas for the staging. The overall result turned into a beautiful masterpiece, many of the specifications of the home are Mid-Century Modern. The challenge we had with the staging was using the open living spaces correctly and finding the perfect layout of how to attract the eye to look out to the beautiful view while still being functional. The main entry level is a big open space and after working on several layouts we came up with the idea of doing dual sofas with accent chairs floating in the middle of the living room, a console was placed behind the sofa closest to the entrance creating layers. The other portion of the open space was used as the dining room, it was the perfect combination as both sections were close to the open kitchen displaying functionality in an open floorplan. Each space was carefully planned to take advantage of the open floorplan and beautiful coastal views.
 Parker Rose Design
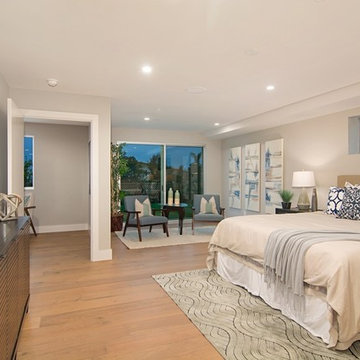
La Jolla Rancho Rd project was an exciting project, the house itself was going through tremendous remodel phases when Parker Rose was called over to start gathering ideas for the staging. The overall result turned into a beautiful masterpiece, many of the specifications of the home are Mid-Century Modern. The challenge we had with the staging was using the open living spaces correctly and finding the perfect layout of how to attract the eye to look out to the beautiful view while still being functional. The main entry level is a big open space and after working on several layouts we came up with the idea of doing dual sofas with accent chairs floating in the middle of the living room, a console was placed behind the sofa closest to the entrance creating layers. The other portion of the open space was used as the dining room, it was the perfect combination as both sections were close to the open kitchen displaying functionality in an open floorplan. Each space was carefully planned to take advantage of the open floorplan and beautiful coastal views.
 Parker Rose Design
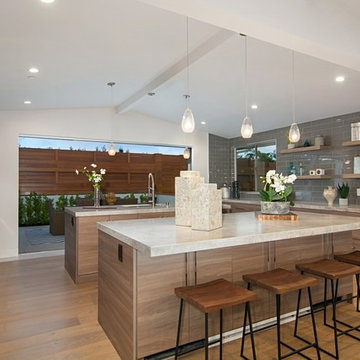
La Jolla Rancho Rd project was an exciting project, the house itself was going through tremendous remodel phases when Parker Rose was called over to start gathering ideas for the staging. The overall result turned into a beautiful masterpiece, many of the specifications of the home are Mid-Century Modern. The challenge we had with the staging was using the open living spaces correctly and finding the perfect layout of how to attract the eye to look out to the beautiful view while still being functional. The main entry level is a big open space and after working on several layouts we came up with the idea of doing dual sofas with accent chairs floating in the middle of the living room, a console was placed behind the sofa closest to the entrance creating layers. The other portion of the open space was used as the dining room, it was the perfect combination as both sections were close to the open kitchen displaying functionality in an open floorplan. Each space was carefully planned to take advantage of the open floorplan and beautiful coastal views.
 Parker Rose Design
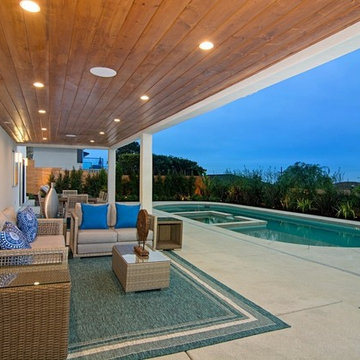
La Jolla Rancho Rd project was an exciting project, the house itself was going through tremendous remodel phases when Parker Rose was called over to start gathering ideas for the staging. The overall result turned into a beautiful masterpiece, many of the specifications of the home are Mid-Century Modern. The challenge we had with the staging was using the open living spaces correctly and finding the perfect layout of how to attract the eye to look out to the beautiful view while still being functional. The main entry level is a big open space and after working on several layouts we came up with the idea of doing dual sofas with accent chairs floating in the middle of the living room, a console was placed behind the sofa closest to the entrance creating layers. The other portion of the open space was used as the dining room, it was the perfect combination as both sections were close to the open kitchen displaying functionality in an open floorplan. Each space was carefully planned to take advantage of the open floorplan and beautiful coastal views.
1