
Search results for "Bahu hamari" in Home Design Ideas

 John Cannon Homes
The Caaren model home designed and built by John Cannon Homes, located in Sarasota, Florida. This one-story, 3 bedroom, 3 bath home also offers a study, and family room open to the lanai and pool and spa area. Total square footage under roof is 4, 272 sq. ft. Living space under air is 2,895 sq. ft.
Elegant and open, luxurious yet relaxed, the Caaren offers a variety of amenities to perfectly suit your lifestyle. From the grand pillar-framed entrance to the sliding glass walls that open to reveal an outdoor entertaining paradise, this is a home sure to be enjoyed by generations of family and friends for years to come.
Gene Pollux Photography
 User

UserLarge elegant master white tile and subway tile freestanding bathtub photo in Houston with white walls
 Chazzmin Jones Interiors, RID
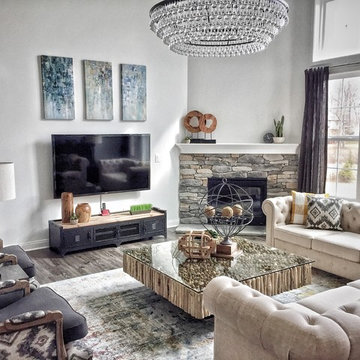
Mid-sized transitional formal and open concept dark wood floor and gray floor living room photo in Indianapolis with white walls, a corner fireplace, a stone fireplace and a wall-mounted tv
Find the right local pro for your project
 Konni Tanaka Design Group
David William Photography
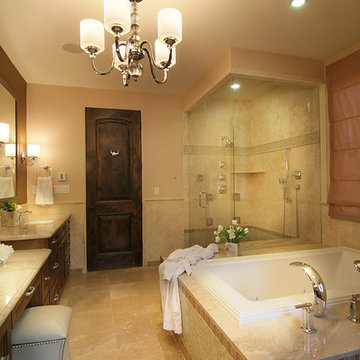
Example of a large tuscan master beige tile travertine floor bathroom design in Los Angeles with medium tone wood cabinets, a one-piece toilet, beige walls, an undermount sink and marble countertops
Example of a large tuscan master beige tile travertine floor bathroom design in Los Angeles with medium tone wood cabinets, a one-piece toilet, beige walls, an undermount sink and marble countertops

Sponsored
Sunbury, OH

J.Holderby - Renovations
Franklin County's Leading General Contractors - 2X Best of Houzz!




1