
Search results for "Bathroom curved walls" in Bathroom
Refine by:
Budget
Sort by:Relevance
1 - 20 of 6,991 photos
Item 1 of 2

 Jill Pfeiffer Design
Example of a large trendy master beige tile, brown tile, gray tile, white tile and mosaic tile slate floor bathroom design in Denver with flat-panel cabinets, dark wood cabinets, beige walls, an integrated sink and glass countertops
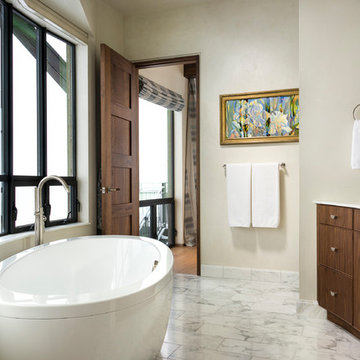
 Tate Interiors
Longview Studios
Example of a mountain style master white floor and marble floor freestanding bathtub design in Other with medium tone wood cabinets and beige walls
Example of a mountain style master white floor and marble floor freestanding bathtub design in Other with medium tone wood cabinets and beige walls

 H. Bero Interiors
Inspiration for a mid-sized transitional 3/4 white tile and porcelain tile porcelain tile and multicolored floor bathroom remodel in Other with blue cabinets, a one-piece toilet, white walls, an undermount sink, marble countertops, white countertops and recessed-panel cabinets
Find the right local pro for your project
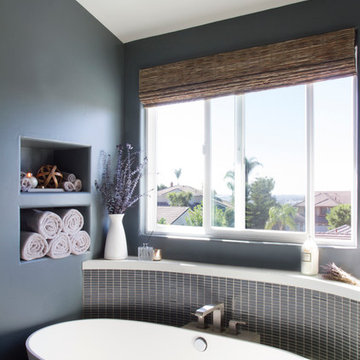
 Grace Blu Interior Design
Bathroom - contemporary blue tile and mosaic tile bathroom idea in Orange County with blue walls, an integrated sink and a one-piece toilet

 Shigetomi Pratt Architects, Inc.
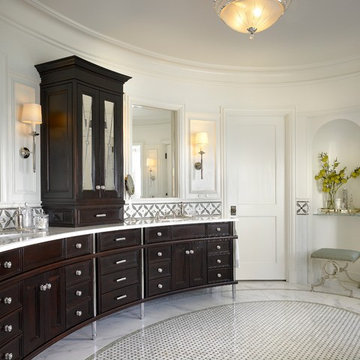
The oval plan of His Master Bath features custom veneer plaster walls, curved sink cabinetry and slab marble flooring.
Example of a classic marble tile marble floor and multicolored floor bathroom design in Los Angeles with shaker cabinets, dark wood cabinets, yellow walls and an undermount sink
Example of a classic marble tile marble floor and multicolored floor bathroom design in Los Angeles with shaker cabinets, dark wood cabinets, yellow walls and an undermount sink
 Morgante Wilson Architects
Freestanding bathtub - traditional freestanding bathtub idea in Chicago with an undermount sink, dark wood cabinets and white walls
 Pocci Design Group

The custom glass shower and mosaic tile enclosure helps both separate and unify the space depending on the mood of its occupants. The space was planned so the husband and wife would have adequate privacy but could meet romantically in the middle. The banks of windows does not interfere and allows in as much natural morning light as possible keeping with the overhang of the roof.
Truly a master bath where body and soul can relax.

Sponsored
Sunbury, OH

J.Holderby - Renovations
Franklin County's Leading General Contractors - 2X Best of Houzz!
 Taylor & Taylor, Inc.
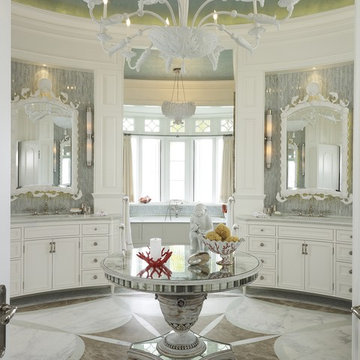
Reflective surfaces define this bathroom. The mirrors over the sinks have shell and fish motifs. A neoclassical starburst pattern in three colors of marble reinforces the room's geometry. The chandelier, which was once the main fixture in a Florida department store, is vintage Dorothy Draper.
 WARREN SHEETS DESIGN, INC.

A marble-clad master bath that features custom cabinetry, a custom chandelier of crackle leaf finish over gilded metal and mother-of-pearl accents.
Bathroom - traditional master white floor bathroom idea in Orange County with a trough sink, recessed-panel cabinets, white cabinets, wood countertops, multicolored walls, a hinged shower door and brown countertops
Bathroom - traditional master white floor bathroom idea in Orange County with a trough sink, recessed-panel cabinets, white cabinets, wood countertops, multicolored walls, a hinged shower door and brown countertops
 First Florida Construction

Example of an island style master beige floor drop-in bathtub design in Miami with flat-panel cabinets, dark wood cabinets, beige walls and an undermount sink
 Wright Design
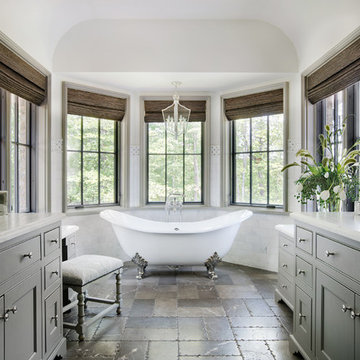
Perched on a knoll atop a lakeside peninsula, this transitional home combines English manor-inspired details with more contemporary design elements. The exterior is constructed from Doggett Mountain stone and wavy edge siding topped with a slate roof. The front porch with limestone surround leads to quietly luxurious interiors featuring plaster walls and white oak floors, and highlighted by limestone accents and hand-wrought iron lighting.
 User
UserHigh Res Media

Drop-in bathtub - mid-sized mediterranean master multicolored tile and stone tile travertine floor drop-in bathtub idea in Phoenix with a drop-in sink, recessed-panel cabinets, beige cabinets, granite countertops and white walls
Drop-in bathtub - mid-sized mediterranean master multicolored tile and stone tile travertine floor drop-in bathtub idea in Phoenix with a drop-in sink, recessed-panel cabinets, beige cabinets, granite countertops and white walls
 Pascal Liguori & Son
Master Bathroom

Example of a mid-sized trendy master white tile and porcelain tile white floor and porcelain tile bathroom design in Other with flat-panel cabinets, white cabinets, gray walls, an undermount sink, white countertops, a one-piece toilet, solid surface countertops and a hinged shower door
Example of a mid-sized trendy master white tile and porcelain tile white floor and porcelain tile bathroom design in Other with flat-panel cabinets, white cabinets, gray walls, an undermount sink, white countertops, a one-piece toilet, solid surface countertops and a hinged shower door

Sponsored
Sunbury, OH
J.Holderby - Renovations
Franklin County's Leading General Contractors - 2X Best of Houzz!
 Sherri J Photography
Sherri Johnson
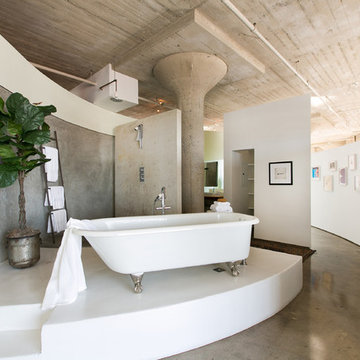
Inspiration for an industrial concrete floor and gray floor bathroom remodel in Los Angeles with white walls
Inspiration for an industrial concrete floor and gray floor bathroom remodel in Los Angeles with white walls
 User

UserInspiration for a cottage master beige floor freestanding bathtub remodel in Austin with recessed-panel cabinets, beige cabinets, white walls and an undermount sink

 Blythe Interiors
Gorgeous primary bathroom features warm tones, organic materials and a splash of glam.
Huge transitional master white tile and porcelain tile porcelain tile, beige floor and double-sink bathroom photo in San Diego with shaker cabinets, white walls, an undermount sink, a hinged shower door, white countertops, a niche, a built-in vanity and dark wood cabinets
Huge transitional master white tile and porcelain tile porcelain tile, beige floor and double-sink bathroom photo in San Diego with shaker cabinets, white walls, an undermount sink, a hinged shower door, white countertops, a niche, a built-in vanity and dark wood cabinets
 Murphy & Co. Design

Claw-foot bathtub - victorian master beige floor claw-foot bathtub idea in Minneapolis with medium tone wood cabinets, beige walls, an undermount sink, marble countertops, black countertops and flat-panel cabinets



 Matarozzi Pelsinger Builders
Originally built in 1929 and designed by famed architect Albert Farr who was responsible for the Wolf House that was built for Jack London in Glen Ellen, this building has always had tremendous historical significance. In keeping with tradition, the new design incorporates intricate plaster crown moulding details throughout with a splash of contemporary finishes lining the corridors. From venetian plaster finishes to German engineered wood flooring this house exhibits a delightful mix of traditional and contemporary styles. Many of the rooms contain reclaimed wood paneling, discretely faux-finished Trufig outlets and a completely integrated Savant Home Automation system. Equipped with radiant flooring and forced air-conditioning on the upper floors as well as a full fitness, sauna and spa recreation center at the basement level, this home truly contains all the amenities of modern-day living. The primary suite area is outfitted with floor to ceiling Calacatta stone with an uninterrupted view of the Golden Gate bridge from the bathtub. This building is a truly iconic and revitalized space.
 Glacier Window & Door

Bathroom - contemporary master medium tone wood floor and orange floor bathroom idea in Portland with light wood cabinets, beige walls, an undermount sink and flat-panel cabinets

 Urban Design Associates
An Organic Southwestern master bathroom with slate and snail shower.
Architect: Urban Design Associates, Lee Hutchison
Interior Designer: Bess Jones Interiors
Builder: R-Net Custom Homes
Photography: Dino Tonn
1