
Search results for "Boty pak" in Home Design Ideas

 Klopf Architecture
Klopf Architecture completely remodeled this once dark Eichler house in Palo Alto creating a more open, bright and functional family home. The reconfigured great room with new full height windows and sliding glass doors blends the indoors with the newly landscaped patio and seating areas outside. The former galley kitchen was relocated and was opened up to have clear sight lines through the great room and out to the patios and yard, including a large island and a beautiful walnut bar countertop with seating. An integrated small front addition was added allowing for a more spacious master bath and hall bath layouts. With the removal of the old brick fireplace, larger sliding glass doors and multiple skylights now flood the home with natural light.
The goals were to work within the Eichler style while creating a more open, indoor-outdoor flow and functional spaces, as well as a more efficient building envelope including a well insulated roof, providing solutions that many Eichler homeowners appreciate. The original entryway lacked unique details; the clients desired a more gracious front approach. The historic Eichler color palette was used to create a modern updated front facade.
Durable grey porcelain floor tiles unify the entire home, creating a continuous flow. They, along with white walls, provide a backdrop for the unique elements and materials to stand on their own, such as the brightly colored mosaic tiles, the walnut bar and furniture, and stained ceiling boards. A secondary living space was extended out to the patio with the addition of a bench and additional seating.
This Single family Eichler 4 bedroom 2 bath remodel is located in the heart of the Silicon Valley.
Klopf Architecture Project Team: John Klopf, Klara Kevane, and Ethan Taylor
Contractor: Coast to Coast Construction
Landscape Contractor: Discelli
Structural Engineer: Brian Dotson Consulting Engineer
Photography ©2018 Mariko Reed
Location: Palo Alto, CA
Year completed: 2017

 Landis Architects | Builders
Pak Cheung
This section is a new gable dormer that adds much-needed volume to this attic. The choice of paint color added bright and playful feel to the space. The challenge when adding a dormer is maintaining structural support of the ridge beam. In this case, given the age of the house, finding point loads to support the existing beam would have created unknown conditions and required renovation work on the first and basement levels. The engineer's solution was to create an A-frame girder (see the triangle shape on the top left of photo) supported on existing exterior bearing walls. The new gable dormer is tied into this girder. We installed new hardwood flooring throughout the space. Though the attic had two large existing skylights, to bring in more natural light we added two more skylights—one in the bathroom and one in the hallway. We also installed new recessed lights throughout the entire space and in the bathroom.
 Best Hot Tubs "Hot Tub and Spa Experts"
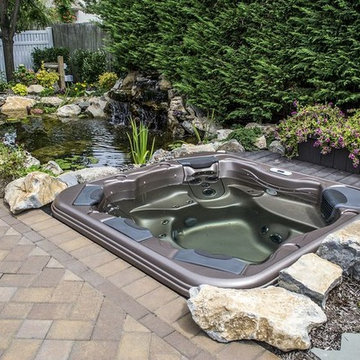
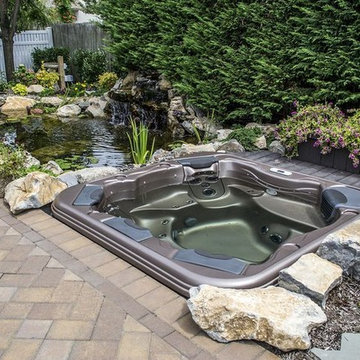
For this project, the husband wanted a pond, while the wife wanted spa. So they got both. In fact, installing this spa entirely in-ground was a particularly inspired choice by the homeowners, because it was done as part of an overall new backyard retreat, which included a new pond and waterfall feature. The pond, and in-ground installation of a portable spa, were still less expensive than a large pool.
www.longislandhottub.com
Find the right local pro for your project
 Best Hot Tubs "Hot Tub and Spa Experts"
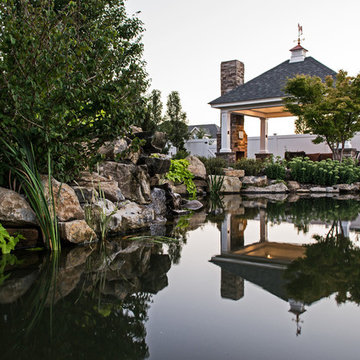
A dramatic stone-vaneered fireplace and pergola, graced with stately white columns on bases which were veneered in stone to match the fireplace, are both beautifully reflected in the still waters of this phase’s second pond.
Long Island Hot Tub www.longislandhottub.com
 Platinum Poolcare
Request Free Quote

If you live in the Chicagoland area and want to swim year-round, you require an indoor swimming pool. This indoor paradise has all of the amenities that an outdoor swimming pool would have and more. Automatic swimming pool covers on both the pool and hot tub keep moisture down in the room, and laminar flow fountain jets around the perimeter give a measure of visual excitement and elegance. The slide gives kids a fun activity in the winter that they otherwise wouldn't have, along with a diving board to faciliate winter dive practice. Photos by Linda Oyama Bryan
 Best Hot Tubs "Hot Tub and Spa Experts"
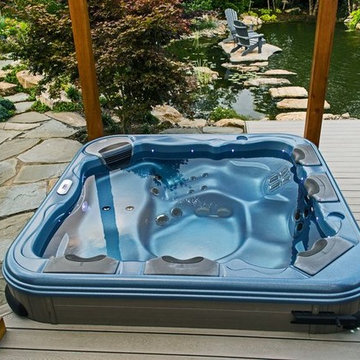
When lounging in spa, users can see both ponds, waterfalls, and fireplace and pavilion.
www.longislandhottub.com
Inspiration for a traditional landscaping in New York.
Inspiration for a traditional landscaping in New York.
 Best Hot Tubs "Hot Tub and Spa Experts"
For this project, the husband wanted a pond, while the wife wanted spa. So they got both.
In fact, installing this spa entirely in-ground was a particularly inspired choice by the homeowners, because it was done as part of an overall new backyard retreat, which included a new pond and waterfall feature.
The pond, and in-ground installation of a portable spa, were still less expensive than a large pool. www.besthottubs.com

Sponsored
Columbus, OH
Free consultation for landscape design!

Peabody Landscape Group
Franklin County's Reliable Landscape Design & Contracting
 Look Cabinets
5 years old and still looks like new!
Its a really good feeling being welcomed into a home we completed some 5 years ago and the kitchen still looks brand new. The Australian made acrylic(not 2pak) doors have really stood the test of time. Other advantages of acrylic are not only is there a considerable cost saving compared to paint but they are laid up with the same high gloss finish both sides of the panels and minor scratches can be polished out.
Other features in this cleverly design sunshine coast home include dishwasher, washing machine and dryer raised off the floor to avoid back breaking bending over. Beautiful timeless granite throughout including the alfresco BBQ area. Huge Kitchen appliance cabinet to hide away spices, coffee machine, toaster and kettle in an instance by pulling down a roller door. My favourite feature is the window splashback behind the underslung sink, it brings so much light in with the northern aspect.



1