
Search results for "Budget friendly options" in Home Design Ideas

 Brittany Stiles Design
A 1940's bungalow was renovated and transformed for a small family. This is a small space - 800 sqft (2 bed, 2 bath) full of charm and character. Custom and vintage furnishings, art, and accessories give the space character and a layered and lived-in vibe. This is a small space so there are several clever storage solutions throughout. Vinyl wood flooring layered with wool and natural fiber rugs. Wall sconces and industrial pendants add to the farmhouse aesthetic. A simple and modern space for a fairly minimalist family. Located in Costa Mesa, California. Photos: Ryan Garvin

 Degnan Design-Build-Remodel
A pergola for shade, refurbished decking, and a new cable railing became the answers to these problems. We began by removing the worn railings and sanding the deck. The clients chose the green and budget-friendly option of sanding the boards to like-new condition in place of expensive deck replacement. Once the decking was refurbished, we built the pergola and installed the cable railing.

 User
Living room - mid-sized transitional open concept carpeted living room idea in Denver with gray walls, a standard fireplace, a tile fireplace and a concealed tv
Find the right local pro for your project
 Brittany Stiles Design
Ryan Garvin
Inspiration for a small country master bedroom remodel in Orange County with gray walls
Inspiration for a small country master bedroom remodel in Orange County with gray walls
 User
Budget-friendly, student bedroom. Yellow, teal, and gray color theme throughout.
Photo by Jamie Atterholt
Bedroom - mid-sized contemporary bedroom idea in Los Angeles with gray walls
Bedroom - mid-sized contemporary bedroom idea in Los Angeles with gray walls
 Brittany Stiles Design
A 1940's bungalow was renovated and transformed for a small family. This is a small space - 800 sqft (2 bed, 2 bath) full of charm and character. Custom and vintage furnishings, art, and accessories give the space character and a layered and lived-in vibe. This is a small space so there are several clever storage solutions throughout. Vinyl wood flooring layered with wool and natural fiber rugs. Wall sconces and industrial pendants add to the farmhouse aesthetic. A simple and modern space for a fairly minimalist family. Located in Costa Mesa, California. Photos: Ryan Garvin

 Crystal Kitchen + Bath
The homeowners were very concerned about over-improving their modest split-level home built in 1961. They liked the “mid-century modern” feel and wanted to enhance that vibe. Top on their wish list was to replace the portable dishwasher with a built-in and add a peninsula for seating and workspace. To keep the labor cost down, the soffits and existing ceiling lighting was left intact. The first option was to keep the existing cabinets; however, the original layout did not allow adequate counter space on either side of the cooktop. After considered the price of new cabinets, they realized the value of having a brand new kitchen.
The fun begins in the design phase. We chose the horizontal grain laminate to blend with the color of the existing woodwork in the home. The textured rhomboid shaped tile steals the show when accented with contrasting grout. The kitchen is a little mod and a little hip. And fits in perfectly as today’s “mid-century modern” home.



 Best Hot Tubs "Hot Tub and Spa Experts"
Creating a 'spa deck' or 'spa patio' can suggest that "in-ground" look even if it's not. Budget pergola and fireplace kits can be half the price of custom ones and you can get a clear picture of what they will look like beforehand.
In addition, this Bullfrog Spas' portable hot tub is practical because it has less plumbing than others. www.longislandhottub.com

 Goldenstar Development
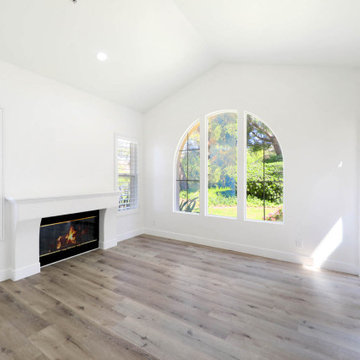
This was a tasteful budget-friendly condo flip.
Trendy dining room photo in Los Angeles
Trendy dining room photo in Los Angeles


 User
Budget-friendly, student bedroom. Yellow, teal, and gray color theme throughout.
Photo by Jamie Atterholt
Inspiration for a mid-sized contemporary bedroom remodel in Los Angeles with gray walls
Inspiration for a mid-sized contemporary bedroom remodel in Los Angeles with gray walls

Sponsored
Columbus, OH

Hope Restoration & General Contracting
Columbus Design-Build, Kitchen & Bath Remodeling, Historic Renovations
 User
Inspiration for a mid-sized transitional dark wood floor kitchen/dining room combo remodel in Denver with gray walls and no fireplace



1