
Search results for "Buffets as bars" in Home Bar Photos
Refine by:
Budget
Sort by:Relevance
1 - 20 of 597 photos
Item 1 of 2

 AsterHouse Design, LLC
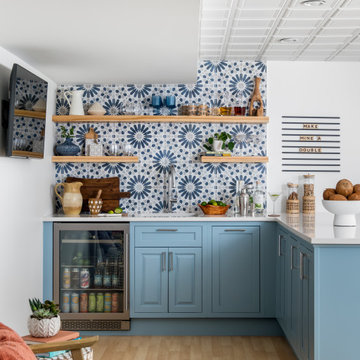
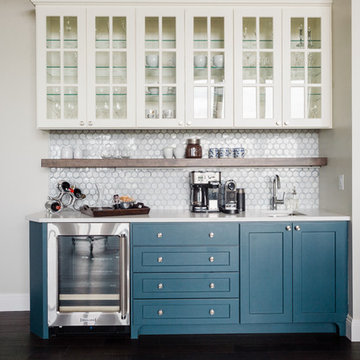
Inspiration for a coastal single-wall dark wood floor wet bar remodel in Other with an undermount sink, glass-front cabinets, white cabinets, white backsplash and white countertops
 Gonyea Custom Homes
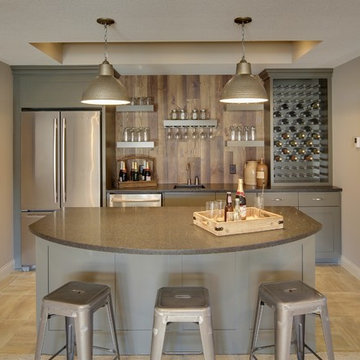
Basement bar with wood backsplash and full sized fridge. Sculptural wine rack and contemporary floating shelves for glassware.
Photography by Spacecrafting
Find the right local pro for your project
 Elle Interiors
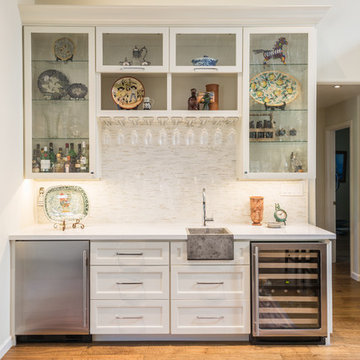
Example of a transitional single-wall wet bar design in Phoenix with shaker cabinets and white cabinets
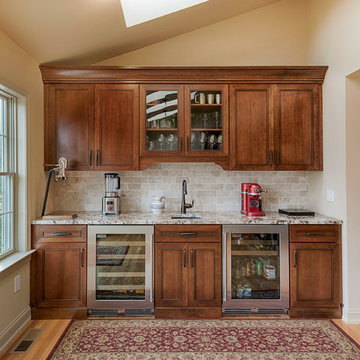
 Morris Black Designs
Buffet in the dining room was designed to match the kitchen. Undermount bar sink has glass door above to highlight glassware. Cherry cabinetry, granite countertops and brick-style tile backsplash. JennAir wine cooler and under-counter refrigerator with glass doors.
#MorrisBlackDesigns
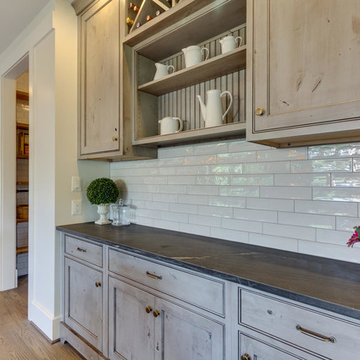
 MK Development & Investment LLC
Close-up of the built-in buffet.
Wet bar - mid-sized transitional single-wall medium tone wood floor wet bar idea in DC Metro with no sink, quartz countertops and white backsplash
Wet bar - mid-sized transitional single-wall medium tone wood floor wet bar idea in DC Metro with no sink, quartz countertops and white backsplash

 Elton R Construction
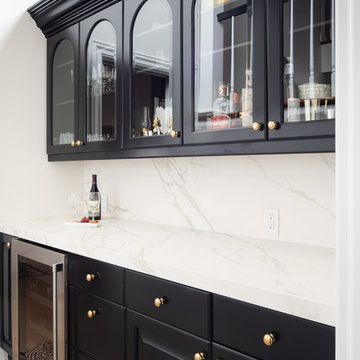
The counter top and backsplash are Carrara Marble.
The cabinets are in a colonial style done by palmer woodworks.
The floor time is honed limestone and honed Toledo Gray by Decostone.
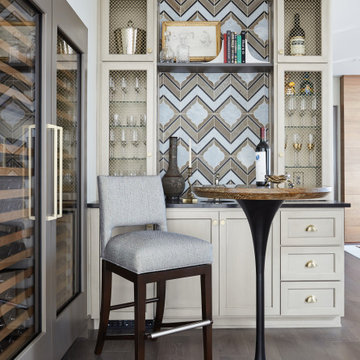
 Interior Anthology
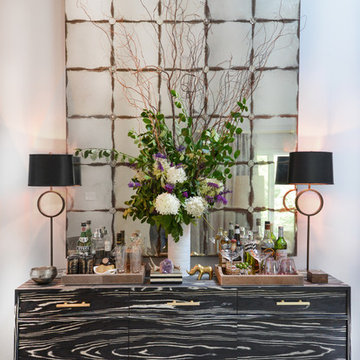
Example of a transitional dark wood floor and brown floor home bar design in Nashville
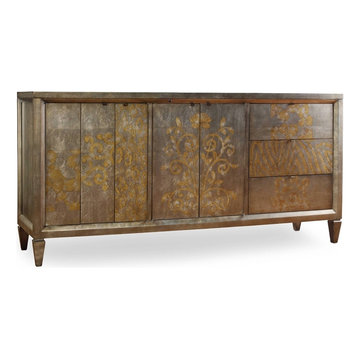
 Furniture Showcase
Hooker Furniture Living Room Sanctuary Four-Door Three-Drawer Console
Example of a home bar design in Oklahoma City
Example of a home bar design in Oklahoma City
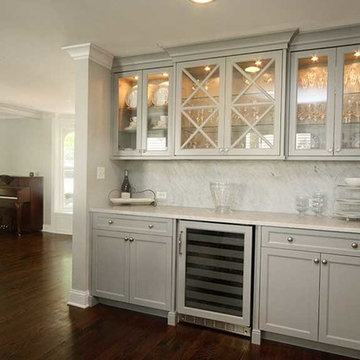

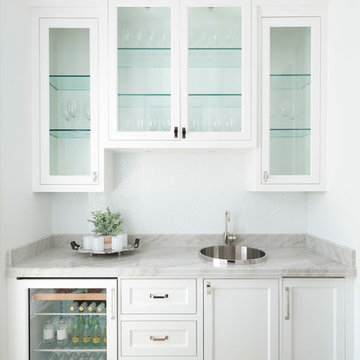
 Danes Custom Homes
Example of a tuscan single-wall light wood floor and beige floor wet bar design in Dallas with a drop-in sink, glass-front cabinets, white cabinets and gray countertops
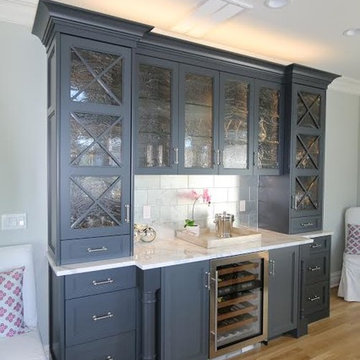
 Ideal Kitchens Inc.
Large minimalist u-shaped medium tone wood floor and brown floor home bar photo in New York with shaker cabinets, white cabinets, marble countertops, gray backsplash and marble backsplash
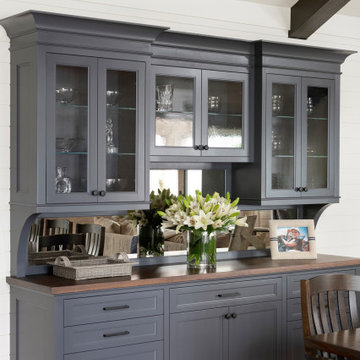


Mid-sized elegant u-shaped medium tone wood floor home bar photo in Minneapolis with an undermount sink, white cabinets, quartz countertops, multicolored backsplash and black countertops
 User
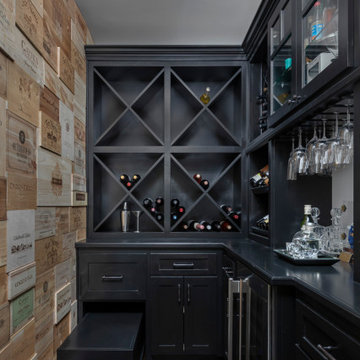
Beach style l-shaped dark wood floor and brown floor home bar photo in Los Angeles with black cabinets and black countertops

 Randy Trainor
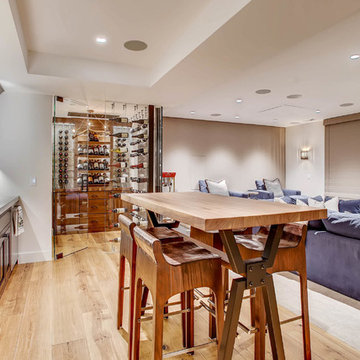
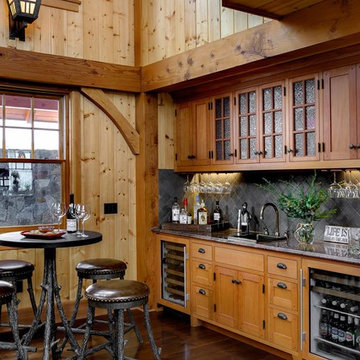
This three-story vacation home for a family of ski enthusiasts features 5 bedrooms and a six-bed bunk room, 5 1/2 bathrooms, kitchen, dining room, great room, 2 wet bars, great room, exercise room, basement game room, office, mud room, ski work room, decks, stone patio with sunken hot tub, garage, and elevator.
The home sits into an extremely steep, half-acre lot that shares a property line with a ski resort and allows for ski-in, ski-out access to the mountain’s 61 trails. This unique location and challenging terrain informed the home’s siting, footprint, program, design, interior design, finishes, and custom made furniture.
Credit: Samyn-D'Elia Architects

1