Search results for "Buzz asap" in Home Design Ideas

Custom colour Fullview WalkThru Garage Door protecting a private automobile collection in Phoenix, Arizona WalkThru Garage Doors Inc.
Garage - mid-sized contemporary attached one-car garage idea in Toronto

Mohawk Carpet SP344 #3 Is a carpet we stock here in our store. For this project it was installed in the main basement area, on two flights of stairs, and in an upstairs bedroom.

Dr. Garage Door Repair Thousand Oaks
Shed - shed idea in Los Angeles
Find the right local pro for your project

AFTER:
The first project we tackled in our new home was this hallway between the laundry room and master bedroom. • The sunken/inset wall feature left us unsure how to utilize the space. After several failed shelf design concepts, we decided to dive into our first shiplap project and it turned out perfect. • We found this pre-stained antique shiplap at @loweshomeimprovement and decided to mix the grey color theme. Then we had a photo of our dogs custom printed on a canvas at @walgreens photo • #beforeandafter #diy #renovation #shiplap #customcanvasprint #gray #interiordesign #driftwoodharbordesigns #modernfarmhouseproject #dogsofinstagram #hallway

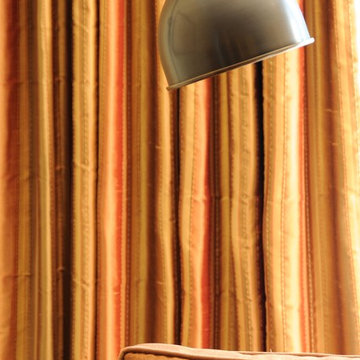
This valance is custom made in our workroom. The fabric gives the "eclectic" look that the client was wanting for their new home. It complements the design of the other rooms and is self-lined.
Stop in our showroom or schedule a free in-home consultation. We work with clients in the Central Indiana Area. Contact us today to get started on your project. 317-273-8343

Example of a mid-sized classic formal and open concept concrete floor living room design in Chicago with white walls

This is a very small garden that we designed for a young bachelor who wanted us to maximize the space for entertaining.
A 'zig-zag' flagstone pathway leads from the driveway into the garden. We constructed a box for the pool pump and filter and used a composite deck cover.
The outdoor pub/bar is constructed out of steel reinforced concrete and has a steel and laminated saligna timber overhead structure.
The pool is flanked by a small integrated water feature and the end of the garden includes a fire pit area with constructed seating.
Extensive use was made of LED ribbon lighting in order to illuminate the bottles at the pub as well as for accent lighting under the counter and along the water feature and seating areas.
The planting is primarily aloes and other succulents which do not require much in the way of watering and offer a low-maintenance garden that looks good all year round.
Craig de Necker - The Friendly Plant

This image showcases a modern and elegant interior space where architectural lighting and innovative design combine to create a sophisticated and cozy atmosphere. The accent lighting with LED technology highlights the contemporary artworks displayed on the wall, enhancing their details and vibrant colors.
The design of the lighting system and the arrangement of the art pieces demonstrate how art and technology can harmoniously integrate to create a modern and attractive gallery style. If you wish to transform your spaces with expert advice on design, lighting, and technology, contact Design Lab and bring your vision to life.

Hearth tile
Inspiration for a craftsman home design remodel in Chicago

Softly illuminated in rich emerald green, Facet's textured pattern has a modern feel. Available in Emerald, Blue Sapphire and Amethyst.
Trendy home design photo in San Diego
1