
Search results for "Close closeness" in Home Design Ideas

 Paul N. Brow, Architect, LLC
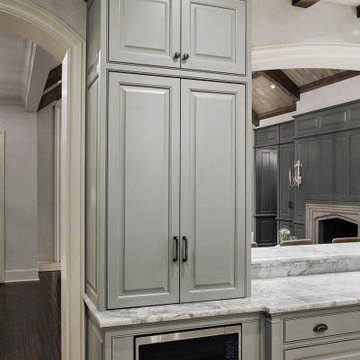
Coffee bar cabinet with retractable doors in closed position. Microwave built-in below countertop without the use of a trim kit. View through kitchen pass-through to living room beyond. Leathered-quartzite countertops and distressed wood beams.

Find the right local pro for your project

 K.G.Bell Construction
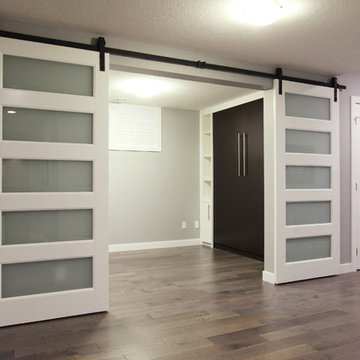
Doors conceal both the linen and laundry closet
Small elegant single-wall carpeted home design photo in San Francisco with an undermount sink, flat-panel cabinets, beige cabinets, limestone countertops, beige walls and a stacked washer/dryer
Small elegant single-wall carpeted home design photo in San Francisco with an undermount sink, flat-panel cabinets, beige cabinets, limestone countertops, beige walls and a stacked washer/dryer

 Darlene Shaw Design Inc.
kwestimages.com
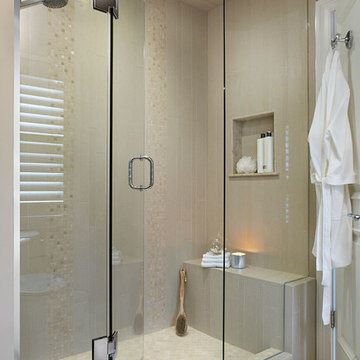
Inspiration for a transitional beige tile corner shower remodel in Toronto with a niche
Inspiration for a transitional beige tile corner shower remodel in Toronto with a niche

 Feeney Inc.
Close-up of DesignRail® Base Mount to deck surface and CableRail infill. Transition from level railing to stair railing. Nat Rea Photography
Deck - large modern deck idea in Portland Maine
Deck - large modern deck idea in Portland Maine

Sponsored
Plain City, OH

Kuhns Contracting, Inc.
Central Ohio's Trusted Home Remodeler Specializing in Kitchens & Baths
 Michael K Chen Architecture
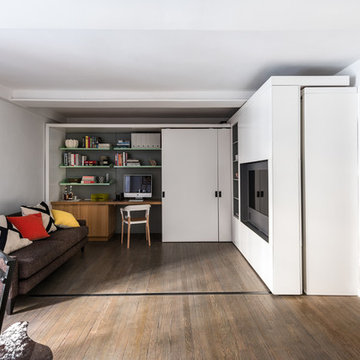
A motorized sliding unit creates several distinct spaces within a compact 390 sf apartment. Fully closed, space for a living room and home office, with custom cantilevered steel library and display shelving are revealed

 dSPACE Studio Architecture
Tony Soluri
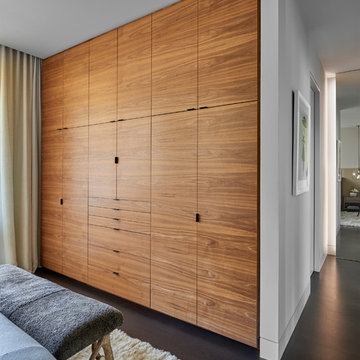
Example of a mid-sized trendy master dark wood floor bedroom design in Chicago with white walls
Example of a mid-sized trendy master dark wood floor bedroom design in Chicago with white walls
 Keystone Renovations
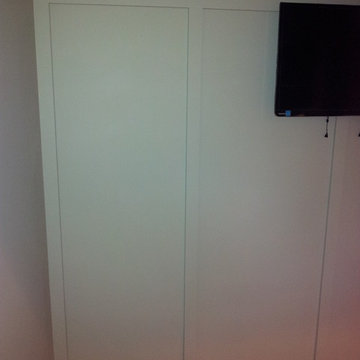
Hidden closet door framed and trimmed in closed position. next page is opened position.
Inspiration for a contemporary closet remodel in Toronto
Inspiration for a contemporary closet remodel in Toronto



Sponsored
Plain City, OH
Kuhns Contracting, Inc.
Central Ohio's Trusted Home Remodeler Specializing in Kitchens & Baths


 FBC Remodel
©Finished Basement Company

Example of a large transitional beige floor home climbing wall design in Denver with gray walls and no fireplace
Example of a large transitional beige floor home climbing wall design in Denver with gray walls and no fireplace


 K. N. Crowder
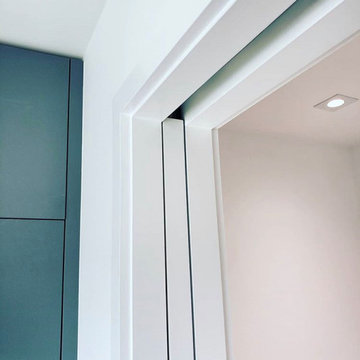
Make your home Easier to access. Safe, secure and slow closing. Save up to 9 sq ft versus swing doors.
Perfect for barn doors, folding doors, pocket doors and more.
 AndersonMoore Kitchen & Bath
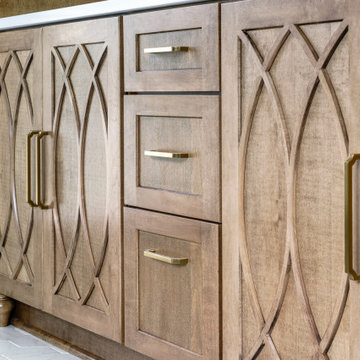
This close-up shot of the custom made vanity shows the craftmanship that went in to this bathroom remodel.
Bathroom - contemporary bathroom idea
Bathroom - contemporary bathroom idea

1