
Search results for "Cm dick" in Home Design Ideas

 Dick Clark + Associates
Dror Baldinger
Trendy wooden u-shaped metal railing staircase photo in Austin with wooden risers
Trendy wooden u-shaped metal railing staircase photo in Austin with wooden risers
 Chris and Dick's
Photo: Lucy Call
Large elegant slate floor home design photo in Salt Lake City with green walls
Large elegant slate floor home design photo in Salt Lake City with green walls
 Chris and Dick's
Photo: Lucy Call
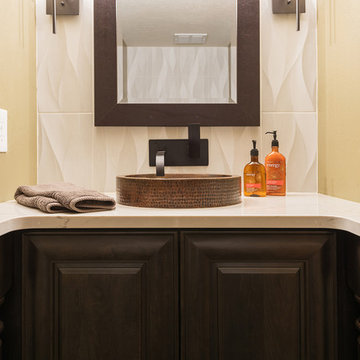
Small elegant 3/4 multicolored tile and slate tile slate floor home design photo in Salt Lake City with furniture-like cabinets, dark wood cabinets, a vessel sink and quartzite countertops
Small elegant 3/4 multicolored tile and slate tile slate floor home design photo in Salt Lake City with furniture-like cabinets, dark wood cabinets, a vessel sink and quartzite countertops
Find the right local pro for your project
 Chris and Dick's
Photo: Lucy Call

Mid-sized elegant master multicolored tile and slate tile slate floor drop-in bathtub photo in Salt Lake City with furniture-like cabinets, light wood cabinets, a vessel sink and quartzite countertops
Mid-sized elegant master multicolored tile and slate tile slate floor drop-in bathtub photo in Salt Lake City with furniture-like cabinets, light wood cabinets, a vessel sink and quartzite countertops
 Chris and Dick's
Photo: Lucy Call
Drop-in bathtub - large contemporary master multicolored tile and slate tile slate floor drop-in bathtub idea in Salt Lake City with flat-panel cabinets, white cabinets, a vessel sink and quartzite countertops
Drop-in bathtub - large contemporary master multicolored tile and slate tile slate floor drop-in bathtub idea in Salt Lake City with flat-panel cabinets, white cabinets, a vessel sink and quartzite countertops
 Chris and Dick's
Photo: Lucy Call
Example of a large classic galley slate floor eat-in kitchen design in Salt Lake City with a farmhouse sink, raised-panel cabinets, beige cabinets, granite countertops, brown backsplash, ceramic backsplash, stainless steel appliances and two islands
Example of a large classic galley slate floor eat-in kitchen design in Salt Lake City with a farmhouse sink, raised-panel cabinets, beige cabinets, granite countertops, brown backsplash, ceramic backsplash, stainless steel appliances and two islands
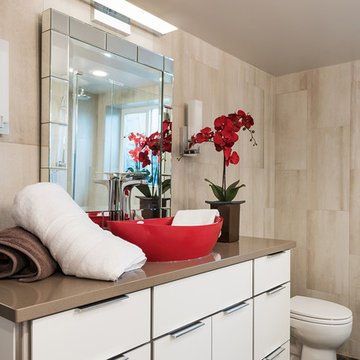 Chris and Dick's
Photo: Lucy Call
Example of a large trendy master multicolored tile and slate tile slate floor home design design in Salt Lake City with furniture-like cabinets, light wood cabinets, a vessel sink and quartzite countertops
Example of a large trendy master multicolored tile and slate tile slate floor home design design in Salt Lake City with furniture-like cabinets, light wood cabinets, a vessel sink and quartzite countertops
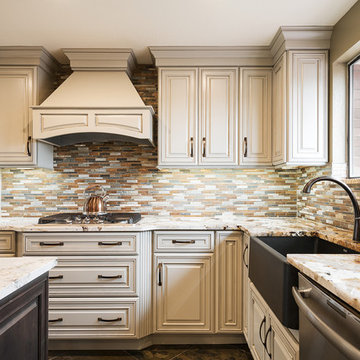

 Mittendorf Quality Construction
Inspiration for a rustic brown one-story wood gable roof remodel in Seattle
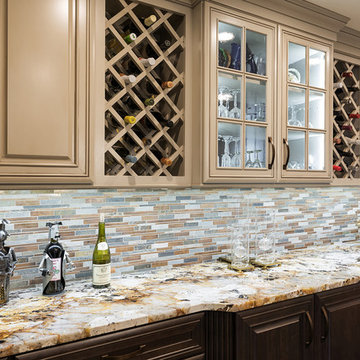 Chris and Dick's
Photo: Lucy Call
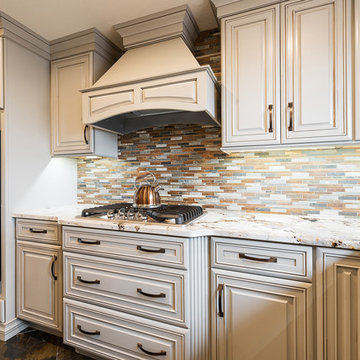
Home design - large traditional single-wall slate floor home design idea in Salt Lake City with raised-panel cabinets, beige cabinets, granite countertops, beige backsplash and ceramic backsplash
Home design - large traditional single-wall slate floor home design idea in Salt Lake City with raised-panel cabinets, beige cabinets, granite countertops, beige backsplash and ceramic backsplash
 Dick Clark + Associates
Dror Baldinger
Kitchen - contemporary galley gray floor kitchen idea in Austin with an undermount sink, flat-panel cabinets, blue cabinets, gray backsplash, mosaic tile backsplash, stainless steel appliances, an island and white countertops
Kitchen - contemporary galley gray floor kitchen idea in Austin with an undermount sink, flat-panel cabinets, blue cabinets, gray backsplash, mosaic tile backsplash, stainless steel appliances, an island and white countertops
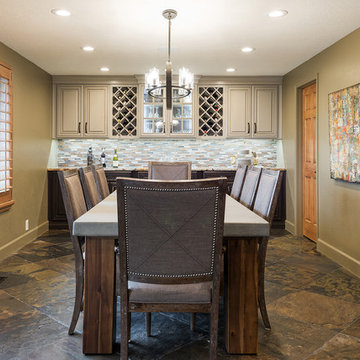 Chris and Dick's
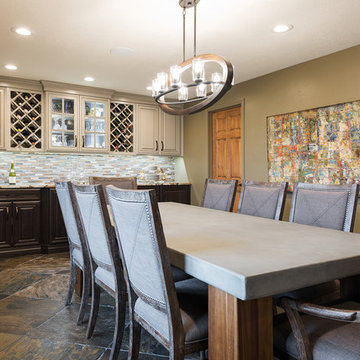
This beautiful dining room features a full bar and a concrete table. Photo: Lucy Call
Example of a large classic slate floor home design design in Salt Lake City with green walls
Example of a large classic slate floor home design design in Salt Lake City with green walls

 User
UserPhoto: Ten Ten Creative
Wet bar - transitional single-wall dark wood floor and brown floor wet bar idea in Dallas with shaker cabinets, black cabinets, black backsplash, subway tile backsplash and gray countertops
Wet bar - transitional single-wall dark wood floor and brown floor wet bar idea in Dallas with shaker cabinets, black cabinets, black backsplash, subway tile backsplash and gray countertops

 Jennifer Reeves
This kitchen has Kemper cabinets in the Rennie door style (with 5-piece fronts) in the Chocolate finish. We also upgraded to raised-panel ends, 5" crown mouldings and black stainless handles to match our LG black stainless appliances. The granite is a 3cm Royal White by Chris & Dicks. The flooring is vinyl plank from Mike & Sterling's Flooring America, and the tile backsplash is from Floor & Decor!
 Chris and Dick's
This homeowner loves to entertain in her new expanded kitchen, large dining area, new ½ bath main and new master bath down. The dining area is now where her main floor bedroom was.
Photo: Lucy Call
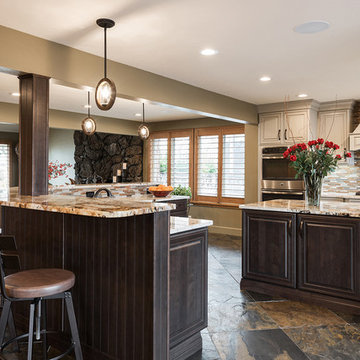 Chris and Dick's
This homeowner loves to entertain in her new expanded kitchen, large dining area, new ½ bath main and new master bath down. The dining area is now where her main floor bedroom was.
Photo: Lucy Call
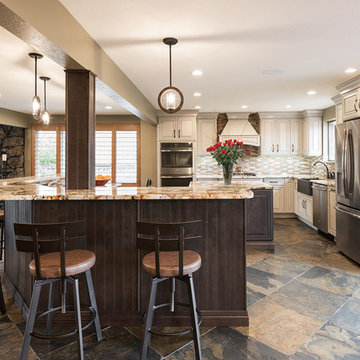 Chris and Dick's
This homeowner loves to entertain in her new expanded kitchen, large dining area, new ½ bath main and new master bath down. The dining area is now where her main floor bedroom was.
Photo: Lucy Call

 Domiteaux Garza Architecture
Photo: Charles Davis Smith, AIA
Inspiration for an industrial backyard concrete paver and l-shaped pool remodel in Dallas with a roof extension
Inspiration for an industrial backyard concrete paver and l-shaped pool remodel in Dallas with a roof extension

 Dianne Davant and Associates
Master Bedroom with Red Bed Frame and custom drapery and bedding.
Bedroom - traditional master light wood floor bedroom idea in Charlotte
Bedroom - traditional master light wood floor bedroom idea in Charlotte
1