
Search results for "Colluded" in Home Design Ideas
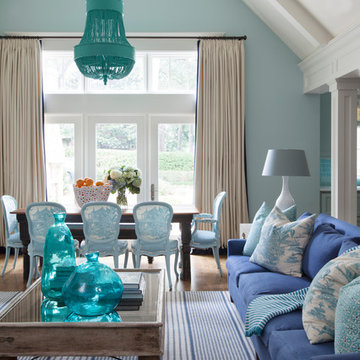
 Tobi Fairley Interior Design
Lee Inds. sofa, Catalonia Chandelier Shine by S.H.O., walls are in Tidewater by Sherwin-Williams. Photography by Nancy Nolan
Inspiration for a large transitional open concept living room remodel in Little Rock with blue walls
Inspiration for a large transitional open concept living room remodel in Little Rock with blue walls

 Reed Design Group
Example of a small transitional l-shaped brown floor and medium tone wood floor open concept kitchen design in Denver with a farmhouse sink, shaker cabinets, gray cabinets, quartz countertops, gray backsplash, subway tile backsplash, stainless steel appliances, an island and white countertops

Find the right local pro for your project

 Clearcut & Co
This project consisted of stripping everything to the studs and removing walls on half of the first floor and replacing with custom finishes creating an open concept with zoned living areas.
 Fratantoni Design / Residential Architects

Our Modern Estates exterior features a stunning symmetrical facade with a dramatic triple-arched entryway, expansive iron-framed glass doors, and stone detailing. A black tile roof, wrought iron balconies, and warm exterior lighting enhance the homes design, while manicured landscaping and a formal driveway complete the striking curb appeal.
 William Lee Architect & Associates, LLC
Dan Cutrona, photographer
Donna Elle Seaside Living, Cape Cod and Nantucket

Beach style sunroom photo in Boston with a standard ceiling
Beach style sunroom photo in Boston with a standard ceiling
 Fratantoni Interior Designers
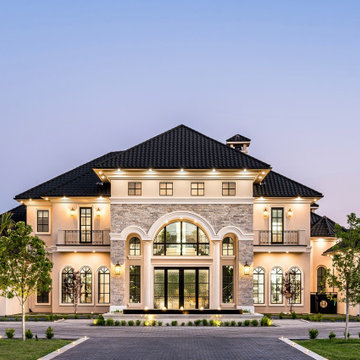
Our Modern Estates exterior features a stunning symmetrical facade with a dramatic triple-arched entryway, expansive iron-framed glass doors, and stone detailing. A black tile roof, wrought iron balconies, and warm exterior lighting enhance the homes design, while manicured landscaping and a formal driveway complete the striking curb appeal.

1