
Search results for "Common online" in Home Design Ideas

 Arbor Mills
Never lose a charge with built in concealable usb ports, customized by Arbor Mills cabinetry
Kitchen - transitional kitchen idea in Chicago
Kitchen - transitional kitchen idea in Chicago

 Remodelers of Houston
Detached covered patio made of custom milled cypress which is durable and weather-resistant.
Amenities include a full outdoor kitchen, masonry wood burning fireplace and porch swing.


Find the right local pro for your project

 The New Design Project
 http://alangastelum.com
Small eclectic enclosed medium tone wood floor living room photo in New York with gray walls, a standard fireplace and no tv
Small eclectic enclosed medium tone wood floor living room photo in New York with gray walls, a standard fireplace and no tv

 Braun + Adams Interiors
Vivian Johnson
Study space transitional kids' study room photo in San Francisco
Study space transitional kids' study room photo in San Francisco

 Robin Gonzales Interiors
Contrast is the key to this gorgeous transitional family room. Soft greige walls are in contrast with the platinum silk draperies and charcoal sofa. Custom lounge chairs in gold ikat add a touch of glamour to this formal living space. Modern art keeps it fresh and fun.

 Restructure Studio
Michael Hsu
Entry hall - large contemporary concrete floor entry hall idea in Austin with white walls
Entry hall - large contemporary concrete floor entry hall idea in Austin with white walls

 Shakespeare Gordon Studio
Francis Dzlkowski
Inspiration for a bedroom contemporary boy medium tone wood floor kids' bedroom remodel in New York with white walls
Inspiration for a bedroom contemporary boy medium tone wood floor kids' bedroom remodel in New York with white walls

 UBUILDIT - San Antonio
Photography by Ric Johnson http://www.RicJPhotography.com
Kitchen - transitional l-shaped gray floor kitchen idea in Austin with recessed-panel cabinets, white cabinets, gray backsplash, stainless steel appliances and an island
Kitchen - transitional l-shaped gray floor kitchen idea in Austin with recessed-panel cabinets, white cabinets, gray backsplash, stainless steel appliances and an island

 ZeroEnergy Design
Modern loft. Surfaces built into the new railing atop the stair create a functional work area with a fantastic view and clear shot to the play space below. A wall separating the master bedroom from the double height living space was replaced with a folding glass door to open the bedroom to the living space while still allowing for both visual and acoustical privacy.
Photos by Eric Roth.
Construction by Ralph S. Osmond Company.
Green architecture by ZeroEnergy Design. http://www.zeroenergy.com

 Houtje Touwtje
The simplicity of the white pots on a white background in our living room emphasises the beautiful dark green colours of our plants. We buil this vertical garden ourselves with upcycled wood. The pots are all different because we'd love to go thrift-shopping for pots for our collection of 100+ plants. Credits: instagram.com/houtje.touwtje


 Interiors by Maite Granda
Project Feature in: Luxe Magazine & Luxury Living Brickell
From skiing in the Swiss Alps to water sports in Key Biscayne, a relocation for a Chilean couple with three small children was a sea change. “They’re probably the most opposite places in the world,” says the husband about moving
from Switzerland to Miami. The couple fell in love with a tropical modern house in Key Biscayne with architecture by Marta Zubillaga and Juan Jose Zubillaga of Zubillaga Design. The white-stucco home with horizontal planks of red cedar had them at hello due to the open interiors kept bright and airy with limestone and marble plus an abundance of windows. “The light,” the husband says, “is something we loved.”
While in Miami on an overseas trip, the wife met with designer Maite Granda, whose style she had seen and liked online. For their interview, the homeowner brought along a photo book she created that essentially offered a roadmap to their family with profiles, likes, sports, and hobbies to navigate through the design. They immediately clicked, and Granda’s passion for designing children’s rooms was a value-added perk that the mother of three appreciated. “She painted a picture for me of each of the kids,” recalls Granda. “She said, ‘My boy is very creative—always building; he loves Legos. My oldest girl is very artistic— always dressing up in costumes, and she likes to sing. And the little one—we’re still discovering her personality.’”
To read more visit:
https://maitegranda.com/wp-content/uploads/2017/01/LX_MIA11_HOM_Maite_12.compressed.pdf
Rolando Diaz Photographer


 Transoms Direct
This transom design goes with many types of Traditional motifs as well as Arts & Crafts and Craftsman. We have seen it go in kitchen, living and common areas as it is accomodating of different style furnishings and trimwork. It is one of our more popular designs. Model AC-2 from transomsdirect.com. See it here: http://goo.gl/axOB9N.
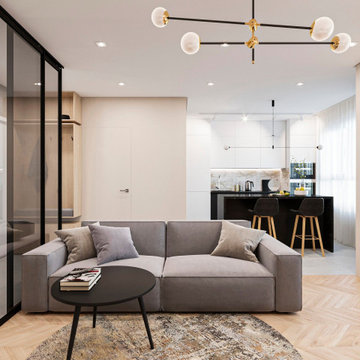
 DEZAI | ONLINE INTERIOR DESIGN
Living room shares the common area with the kitchen and hallway, and divided from it by the glass partition. Herringbone parquet in the living area, big grey couch and round rug.

 Rachel Ashwell Shabby Chic Couture
The formal dining room of Sharon and Ozzy Osbourne as featured in Rachel Ashwell's Shabby Chic Inspirations book.
Example of a large cottage chic light wood floor enclosed dining room design in Los Angeles with beige walls and a standard fireplace
Example of a large cottage chic light wood floor enclosed dining room design in Los Angeles with beige walls and a standard fireplace

 Brady Construction Inc
Danish master light wood floor and beige floor bedroom photo in San Francisco with white walls
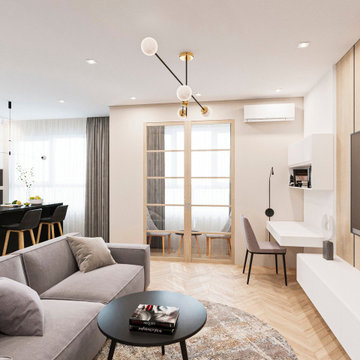 DEZAI | ONLINE INTERIOR DESIGN
Living room shares the common area with the kitchen and hallway, and divided from it by the glass partition. Herringbone parquet in the living area, big grey couch and round rug. TV stand in front of the couch, home office area decorated by the white textured wall, small hanging desk and open shelves above the table, comfy chair.


1