
Search results for "Communal artistic" in Home Design Ideas

 Visbeen Architects
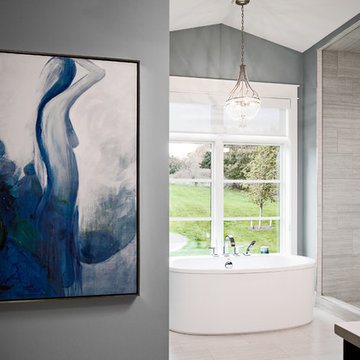
The Cicero is a modern styled home for today’s contemporary lifestyle. It features sweeping facades with deep overhangs, tall windows, and grand outdoor patio. The contemporary lifestyle is reinforced through a visually connected array of communal spaces. The kitchen features a symmetrical plan with large island and is connected to the dining room through a wide opening flanked by custom cabinetry. Adjacent to the kitchen, the living and sitting rooms are connected to one another by a see-through fireplace. The communal nature of this plan is reinforced downstairs with a lavish wet-bar and roomy living space, perfect for entertaining guests. Lastly, with vaulted ceilings and grand vistas, the master suite serves as a cozy retreat from today’s busy lifestyle.
Photographer: Brad Gillette

 CHACOL, Inc.
Duarte Photo
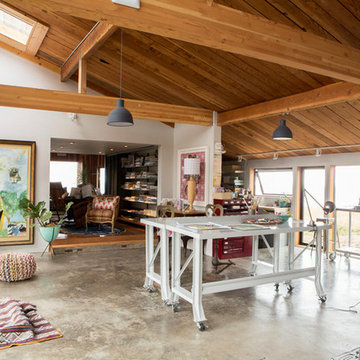
Home studio - industrial built-in desk concrete floor home studio idea in Los Angeles with white walls
Home studio - industrial built-in desk concrete floor home studio idea in Los Angeles with white walls

Find the right local pro for your project
 Visbeen Architects
The Cicero is a modern styled home for today’s contemporary lifestyle. It features sweeping facades with deep overhangs, tall windows, and grand outdoor patio. The contemporary lifestyle is reinforced through a visually connected array of communal spaces. The kitchen features a symmetrical plan with large island and is connected to the dining room through a wide opening flanked by custom cabinetry. Adjacent to the kitchen, the living and sitting rooms are connected to one another by a see-through fireplace. The communal nature of this plan is reinforced downstairs with a lavish wet-bar and roomy living space, perfect for entertaining guests. Lastly, with vaulted ceilings and grand vistas, the master suite serves as a cozy retreat from today’s busy lifestyle.
Photographer: Brad Gillette
 The Phoenix Photography
Photo: Eddie Dant / Joe Humphrey © 2015 Houzz
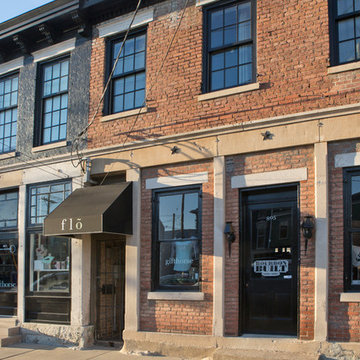
Inspiration for an eclectic exterior home remodel in Louisville
Inspiration for an eclectic exterior home remodel in Louisville
 NGD Interiors, Inc.
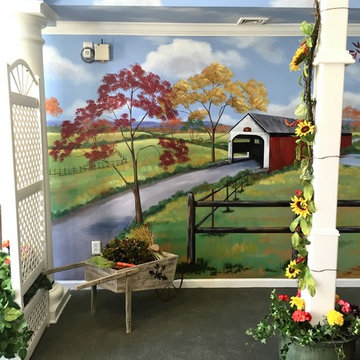
A communal living room & therapy area was transformed into a space representing Buck's county for clients who could no longer go outdoors. A mural was designed to depict local landmarks and create a sensory experience. Interior Designer Nina Green, NGD Interiors
 Blue Sound Construction, Inc.
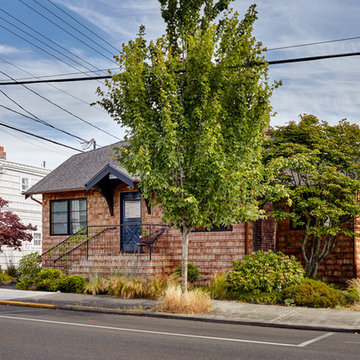
We lifted this house several feet in the air, and reworked all the interior spaces to accommodate three private guest suites, each complete with their own bathroom. The communal basement area features an eclectic kitchen, seating area, office, and bike storage, and a complete set of vinyl records for playing on the turntable. The beachy, casual vibe carries throughout the spaces, thanks to the owners' (an architect/artist duo) creative vision. It makes for an inspiring launching pad for all the PNW has to offer, with bookshops, amazing coffee, and the waterfront all just steps away.
Builder: Blue Sound Construction
Designer: Aaron Bush of Workshop AB2C
Photo:Alex Hayden
 Dominique Michelle Vidal
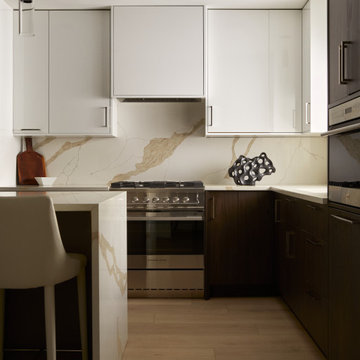
This kitchen renovation represents a masterful reinvention of space, where barriers have been stripped away to unveil an expansive, open-plan first floor that invites both light and life to flow freely. The heart of the home now boasts an array of cabinets that play a symphony of textures and hues: glossy white units reflect the natural light, java wood brings a touch of organic warmth, and a matte taupe island stands as a stylish centerpiece. High-end appliances from Fisher & Paykel and Wolf promise culinary excellence with a sleek, modern edge, seamlessly integrating into the kitchen's aesthetic.
Complementing the cutting-edge technology, the metal finishes throughout the kitchen are of a warm glossy nickel, adding a touch of radiant sophistication that mirrors the warmth of the room. The countertops, crafted from premium quartz, are a visual feast, with swirls of golden brown stripes that not only tie together the color scheme but also add a luxurious and dynamic surface for both preparation and presentation. This kitchen is not just a renovation; it's a reimagining of what a communal space can be, combining beauty and functionality in equal measure.
 NGD Interiors, Inc.
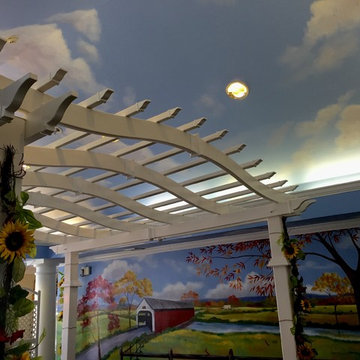
A communal living room & therapy area was transformed into a space representing Buck's county for clients who could no longer go outdoors. A mural was designed to depict local landmarks and create a sensory experience. Interior Designer Nina Green, NGD Interiors


 NGD Interiors, Inc.

A communal living room & therapy area was transformed into a space representing Buck's county for clients who could no longer go outdoors. A mural was designed to depict local landmarks and create a sensory experience. Interior Designer Nina Green, NGD Interiors
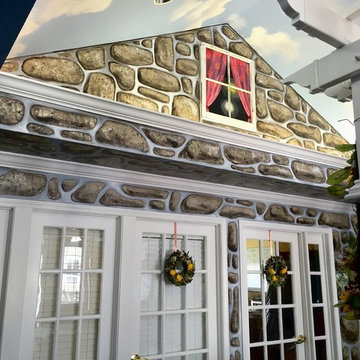 NGD Interiors, Inc.
A communal living room & therapy area was transformed into a space representing Buck's county for clients who could no longer go outdoors. A mural was designed to depict local landmarks and create a sensory experience. Interior Designer Nina Green, NGD Interiors
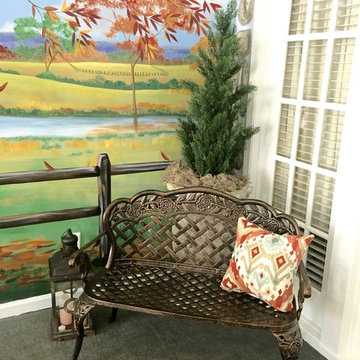 NGD Interiors, Inc.
A communal living room & therapy area was transformed into a space representing Buck's county for clients who could no longer go outdoors. A mural was designed to depict local landmarks and create a sensory experience. Interior Designer Nina Green, NGD Interiors
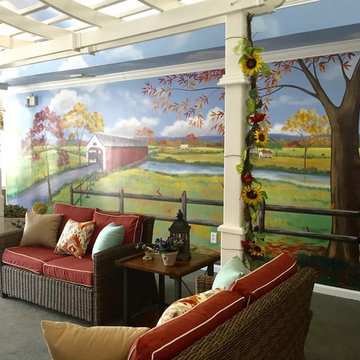 NGD Interiors, Inc.
A communal living room & therapy area was transformed into a space representing Buck's county for clients who could no longer go outdoors. A mural was designed to depict local landmarks and create a sensory experience. Interior Designer Nina Green, NGD Interiors
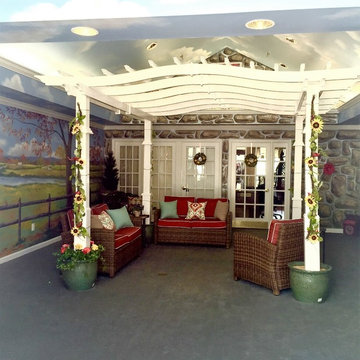 NGD Interiors, Inc.
A communal living room & therapy area was transformed into a space representing Buck's county for clients who could no longer go outdoors. A mural was designed to depict local landmarks and create a sensory experience. Interior Designer Nina Green, NGD Interiors
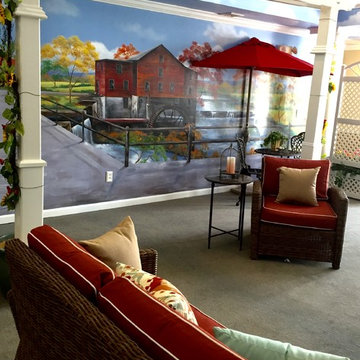 NGD Interiors, Inc.
A communal living room & therapy area was transformed into a space representing Buck's county for clients who could no longer go outdoors. A mural was designed to depict local landmarks and create a sensory experience. Interior Designer Nina Green, NGD Interiors
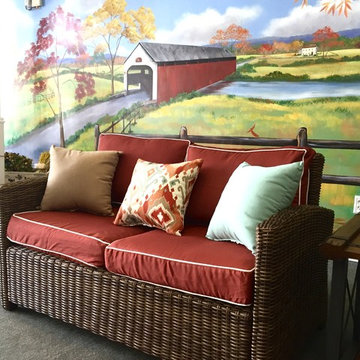 NGD Interiors, Inc.
A communal living room & therapy area was transformed into a space representing Buck's county for clients who could no longer go outdoors. A mural was designed to depict local landmarks and create a sensory experience. Interior Designer Nina Green, NGD Interiors
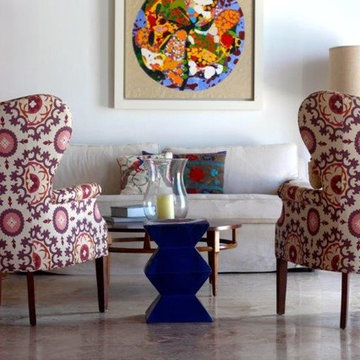
 Marble Systems
Coral Stone from Marble Systems, Inc. naturally extends the comfort level of Casa Sol's communal living room area.
Casa Sol is old San Juan, Puerto Rico’s first Bed & Breakfast. With its homey and comfortable surroundings, and five newly refurbished guest rooms, the owners of Casa Sol sought nothing but the best materials. To that extent, we were very pleased the owners chose to use 4,000 square feet of our Coral Stone (Filled and Honed) natural stone for the floors and staircase. You can view the entire Coral Stone collection, and its available formats, here. http://www.marblesystems.com/products/collection/coral-stone/
 Yantram Animation Studio
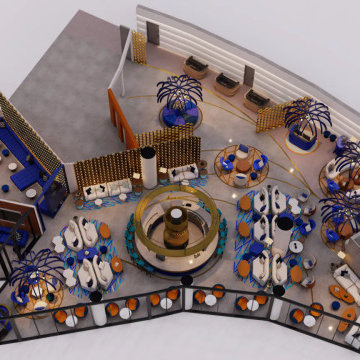
This modern interior rendering presents a sophisticated restaurant floor plan that merges elegance with smart spatial design. At the center is a circular bar, encircled by varied seating zones including lounge pods, private booths, and communal tables. The layout is accentuated by bold color schemes—deep blue, warm gold, and creamy white—creating a chic and inviting atmosphere. Unique lighting features resembling sculptural palm trees add a dramatic, artistic flair. Glass partitions define distinct areas without enclosing them, enhancing flow and openness. This rendering exemplifies contemporary interior design with a focus on ambiance, functionality, and a seamless guest dining experience.
 0932
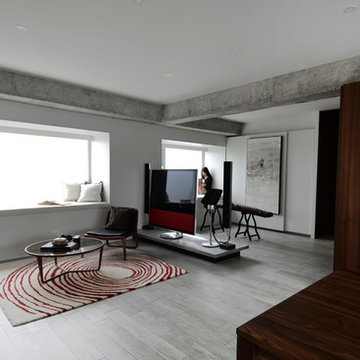
09322B is at once a tranquil art gallery and a comfortable residence; white walls as a simple canvas that bears the quiet sophistication of hovering sculptures and framed compositions of brushstrokes and purposeful blots. Exposed structural concrete and sliding panels of timber begin to define the ephemeral lightness and contain the sideboard that complements the living space, just as the bay windows frame the dynamic mountainous scenes beyond. Natural light afforded by the bays begins to change in timbre and so the sculptural shadows begin to dance to the soft bending pentatonic melodies by the lady of the house - the artiste in residence. - www.0932.am
Type . Residential
Location . Hong Kong
Floor Area . 1,195 SQ FT
Year of Completion . 2014
Collaboration . Oval Design Limited (HK)
Photo Credit . David Chan & Dennis Lim
Text Credit . Pamela Lim
Interior . Oval Design Limited (HK) / 0932 Design Consultants
www.0932.am
1