
Search results for "Compact document" in Home Design Ideas

 SVK Interior Design
Trendy built-in desk dark wood floor study room photo in San Francisco with white walls

 Orren Pickell Building Group
A home office off the kitchen can be concealed with a pocket door. Gray-painted maple Wood-Mode cabinetry complements the kitchen finishes but makes the space unique.
**Project Overview**
A small, quiet, efficient office space for one that is perfect for sorting mail and paying bills. Though small it has a great deal of natural light and views out the front of the house of the lush landscaping and wildlife. A pocket door makes the office disappear when it's time to entertain.
**What Makes This Project Unique?**
Small yet incredibly functional, this desk space is a comfortable, quiet place to catch up on home management tasks. Filled with natural light and offering a view of lush landscaping, the compact space is light and airy. To keep it from feeling cramped or crowded, we complemented warm gray-painted maple cabinetry with light countertops and tile. Taller ceilings allow ample storage, including full-height open storage, to manage all of the papers, files and extras that find their way into the home.
**Design Challenges**
While the office was intentionally designed into a tiny nook off the kitchen and pantry, we didn't want it to feel small for the people using it. By keeping the color palette light, taking cabinetry to the ceiling, incorporating open storage and maximizing natural light, the space feels cozy, and larger than it actually is.
Photo by MIke Kaskel.

 Jared Nelson
Millcreek Cabinet and Design constructed only the cabinetry. We do not have other information regarding the other finishes such as flooring, wall color, and counters; they were selected by the designer or homeowner.
Find the right local pro for your project

 Northern Heritage Builders
Cape Cod Style Home Office, Upstairs Home Office with Built-in Desk, Home Office With Built-in Shelving
Built By CR Watson Fine Home Building and Remodeling Photos by JFW Photography for CR Watson

 Elizabeth Eason Architecture LLC
Bruce Cole Photography
Example of a small farmhouse white gable roof design with a shingle roof
Example of a small farmhouse white gable roof design with a shingle roof

 Portland Development Group Investments
Inspiration for a small timeless built-in desk carpeted study room remodel in Portland with no fireplace

 Crisp Architects
Laundry room with subway tiles, concrete countertop, sink, and washer and dryer side by side.
Photographer: Rob Karosis
Large cottage l-shaped slate floor and black floor utility room photo in New York with shaker cabinets, white cabinets, white walls, a side-by-side washer/dryer, black countertops and an undermount sink
Large cottage l-shaped slate floor and black floor utility room photo in New York with shaker cabinets, white cabinets, white walls, a side-by-side washer/dryer, black countertops and an undermount sink



 Prime 1 Builders
This project won in the 2013 Builders Association of Metropolitan Pittsburgh Housing Excellence Award for Best Urban Renewal Renovation Project. The glass bowl was made in the glass studio owned by the owner which is adjacent to the residence. The mirror is a repurposed window. The door is repurposed from a boarding house.
George Mendel

 FineLine Kitchens, Inc.
Our designer has achieved a stylish look by combining dark cabinets and light-colored marbles.

 Barbara Purdy Design Inc.
Daybed niche designed by Barbara Purdy Design
Photo credit - Davis Powell Media
Inspiration for a mid-sized country enclosed medium tone wood floor and brown floor living room remodel in Albuquerque with white walls and a tv stand
Inspiration for a mid-sized country enclosed medium tone wood floor and brown floor living room remodel in Albuquerque with white walls and a tv stand

 Keri Murray Architecture
This cozy home office features a rich leather sofa, built-in bookshelves, and stylish decor. Perfect for work or relaxation, the space combines comfort and elegance.
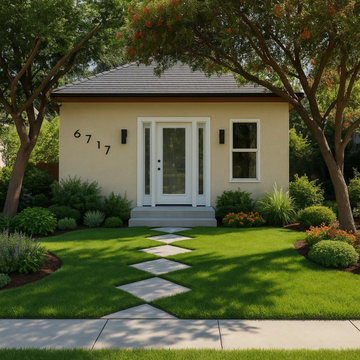
 WM Architects
This ADU in Los Angeles adds a compact guest suite. The clean stucco exterior, glass door, and simple landscaping give the space a fresh, welcoming feel.
Designed to blend with the main home while standing on its own, the addition works well as a studio, in-law unit, or rental. We handled the full design and permit plans, keeping the layout efficient and code-compliant for California.

 Alpine Custom Interiors
Alpine Custom Interiors works closely with you to capture your unique dreams and desires for your next interior remodel or renovation. Beginning with conceptual layouts and design, to construction drawings and specifications, our experienced design team will create a distinct character for each construction project. We fully believe that everyone wins when a project is clearly thought-out, documented, and then professionally executed.

Sponsored
Columbus, OH

Wannemacher Interiors
Customized Award-Winning Interior Design Solutions in Franklin Cnty OH
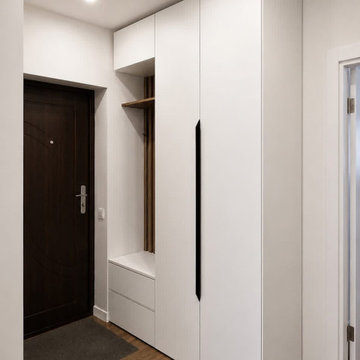
 Timberlux Studio
This project highlights how to maximize efficiency in narrow and compact entryways. The main purpose of this custom Timberlux piece is to combine functionality with visual lightness without cluttering the entrance area.
Project Features:
Floating Wall Console: The wall-mounted drawer unit keeps the floor completely clear. This design technique lightens the interior, prevents the lower level of the room from feeling cramped, and makes daily cleaning much easier.
Functional Storage: The compact wooden console serves as a convenient organizer for keeping small essentials like keys, documents, and accessories neatly out of sight right by the door.
Textural Contrast: The rich, expressive grain of the natural wood stands out beautifully against the minimalist light walls, adding a premium feel and natural warmth to the space.The console was custom-built to match the exact geometry of the hallway, perfectly fitting around the existing layout and electrical outlets.

 Inviting Home Inc
Don’t be fooled by its elegant appearance, this secretaire desk holds some serious surprises and secrets. Two stacked units offer campaign style compact storage. No wasted space here… Create a workspace in close quarters by sliding out the desktop. Your knees will thank you. At the same time you access a secret document box in the back. This secretaire is big enough to store personals, stacks of banknotes and your first love letters. Check out the lustrous French finish and the intricate joinery. Seductive while still utterly composed...



 Roux MacNeill Studio
Our client tasked us with creating a versatile workspace for their family, including a daughter in college. Space was at a premium in their downtown loft, so we needed to create an efficient space that could be changed in the future to fulfill other needs. Our solution was a custom metal desk on casters, topped with concrete quartz. The office has little natural light, so white lacquered cabinets and metallic wallpaper were used to add life to the space.

Sponsored
Columbus, OH
Wannemacher Interiors
Customized Award-Winning Interior Design Solutions in Franklin Cnty OH

 transFORM Home
transFORM focuses on helping people in the Metropolitan Area maximize space and recognize the benefits of having a custom designed home office - be it a dedicated room or just a nook.
Our Custom Sideboard with Swivel Desk Top, is featured in a combination of high gloss white, medium coco and light coco melamine.
This dual purpose unit doubles as a modern sideboard and functional working space. With advanced European hardware, we are able to design smart solutions for compact urban living. Concealed levelers and casters allow you to effortlessly convert the table into a desk wherever you need to get to work.
Finished with brushed nickel, long bar handles and drawer pulls, this sleek unit provides tons of sturdy drawer space. Side to side file drawers fit letter and legal folders. Full extension glides make it easy to access your most-used references and documents. Completed with a built-in printer drawer, every supply has a home.
With an assortment of shelving you are able to customize your space-saving design to complement your working style. Display shelves are great for decorating your office with home decor, while library shelves have plenty of room to store your favorite reads.
An efficient working office does not require much space, but it does require a large amount of thinking. Thanks to a custom designed home office, your mind is clear. Confident and relaxed, you’re ready to tackle the task at hand.
Photo Credits : Ken Stabile
 transFORM Home
transFORM focuses on helping people in the Metropolitan Area maximize space and recognize the benefits of having a custom designed home office - be it a dedicated room or just a nook.
Our Custom Sideboard with Swivel Desk Top, is featured in a combination of high gloss white, medium coco and light coco melamine.
This dual purpose unit doubles as a modern sideboard and functional working space. With advanced European hardware, we are able to design smart solutions for compact urban living. Concealed levelers and casters allow you to effortlessly convert the table into a desk wherever you need to get to work.
Finished with brushed nickel, long bar handles and drawer pulls, this sleek unit provides tons of sturdy drawer space. Side to side file drawers fit letter and legal folders. Full extension glides make it easy to access your most-used references and documents. Completed with a built-in printer drawer, every supply has a home.
With an assortment of shelving you are able to customize your space-saving design to complement your working style. Display shelves are great for decorating your office with home decor, while library shelves have plenty of room to store your favorite reads.
An efficient working office does not require much space, but it does require a large amount of thinking. Thanks to a custom designed home office, your mind is clear. Confident and relaxed, you’re ready to tackle the task at hand.
Photo Credits : Ken Stabile

 Havencrest Homes
Upstairs home office.
Mid-sized elegant freestanding desk carpeted study room photo in Indianapolis with blue walls and no fireplace
Mid-sized elegant freestanding desk carpeted study room photo in Indianapolis with blue walls and no fireplace
1