
Search results for "Conquer complex" in Home Design Ideas

 Supreme Remodeling Inc.
Building on the hills of Los Angeles isn't just construction; it's an art form. Watch as we conquer this complex hillside, laying the foundation for a future masterpiece. This is how dreams are built, one day at a time.
 OxanaKovalchukDesign.Inc
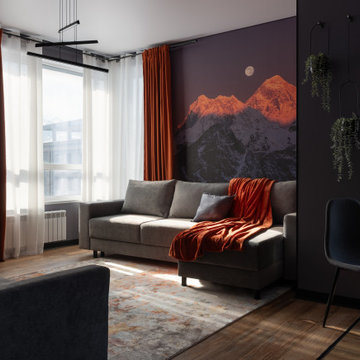
This interior was created for a renowned Kazakh mountaineer who has conquered all 14 of the world’s eight-thousanders — the highest peaks on Earth. His extraordinary journey became the inspiration for the name of the project: “On The Way to EVEREST.”
Located on the top floor of the Everest residential complex in Almaty, Kazakhstan, the 69-square-meter apartment was designed as a minimalist, budget-conscious home that reflects the spirit of its owner and his profound connection to the mountains.
The concept began with one extraordinary photograph.
The focal point of the entire interior is a unique photograph of Everest at sunrise, capturing the precise moment when the first rays of sunlight illuminate the summit. The photographer spent two weeks waiting for this particular moment of light. Its dramatic atmosphere, colors, and sense of scale became the starting point for the entire design.
From there, the interior evolved into a dialogue between two mountain worlds: Everest captured in the photograph, and the real mountains of Almaty visible through the apartment’s windows.
The design is deliberately restrained and minimalist. A palette of gray, deep blue-violet, and muted orange creates a quiet, atmospheric backdrop, while concrete, walnut wood, and matte black metal establish a sense of strength, warmth, and simplicity. Rather than competing with the mountain imagery, the materials and furnishings create a calm architectural frame around it.
One of the most distinctive elements is the bedroom.
There is no conventional bed. Instead, I designed a raised wooden platform inspired by the simple timber platforms used by mountaineers as a base for their tents. This architectural gesture transforms an everyday piece of furniture into a subtle reference to the owner’s life in the mountains.
In the morning, the first thing he sees is not a wall or a piece of furniture, but the mountains of Almaty. Wherever you stand within the apartment, the mountains remain part of the visual experience.
The most magical connection happens at sunset.
Standing in the living room and looking toward the photograph of Everest, you can see through the kitchen window a sunset painted in almost exactly the same colors as the sunlight illuminating the summit in the photograph. For a brief moment, it feels as though the Almaty sun itself has reached across the distance and illuminated Everest.
It is a moment that photography can hardly capture.
The apartment therefore becomes more than a place to live. It becomes a continuous journey between adventure and home, memory and reality, Everest and Almaty.
For a man who has stood on the highest peaks in the world, home becomes another kind of summit — a place where the mountains he has conquered remain close, and where the mountains he loves most are always within sight.

 Elizabeth Minish Design
Originally, there was a light-blocking closet roughtly where the under-counter fridge and coffee station are locate. Some of the units in this townhouse complex did not have this closet and my client, once seeing that layout, had her heart set on getting more light and more horizontal surfaces in this compact kitchen. The second smaller fridge is a good example of "divide and conquer". Coffee cream, cold beverages and wine and beer happily reside here, taking the pressure of the new slim fridge and keep traffic out of the main work area.
Find the right local pro for your project
1