
Search results for "Developmental disability" in Home Design Ideas

 Craft Homes Northwest
Open concept floor plan. Light, bright, happy and safe with views of the outside neighborhood. Designed for independence, mobility and safety for residents with developmental disabilities living in a house with extra care provided.
Interior Design and Staging by Chrysalis Interior Designs
Photos by AimeeO Photography
 Craft Homes Northwest
Open concept to maximize functional use of space for residents and caregivers. Universal design elements to maximize independence and remove barriers in areas of high use by residents with mixed abilities, e.g. open-concept shower, no threshold shower, waterproof room design, unique placement of faucet and shower head for independent use and caregiver assistance. Light, bright, happy and safe. Designed for independence, mobility and safety for residents with developmental disabilities living in a house with extra care provided.
 Made for More
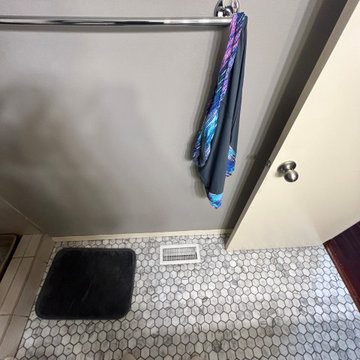
Completed as part of an Oregon Office of Developmental Disabilities Services (ODDS) project, this bathroom remodel focused on creating a safer, more accessible shower tailored to the homeowner's needs.
The original narrow, enclosed shower was replaced with a more spacious walk-in design featuring a low-threshold shower base, handheld showerhead, and improved access. Classic white subway tile, matte black fixtures, a built-in shower niche, and updated flooring bring a fresh, modern look to the space.
Find the right local pro for your project
 Craft Homes Northwest
Open concept to maximize functional use of space for residents and caregivers. Universal design elements to maximize independence and remove barriers in areas of high use by residents with mixed abilities, e.g. custom cabinets with polycarbonate windows and shelves to eliminate glass break risk, provides display of keepsakes and storage. Light, bright, happy and safe. Designed for independence, mobility and safety for residents with developmental disabilities living in a house with extra care provided.
 Craft Homes Northwest
Custom maple cabinetry. Universal design elements to maximize independence and remove barriers in areas of high use by residents with mixed abilities, e.g. large cabinetry hardware, ADA faucet, ADA kitchen sink and sink counter design. Work area and locking cabinetry for privacy of medical records and storage of medications. Light, bright, happy and safe with views of the outside neighborhood. Designed for independence, mobility and safety for residents with developmental disabilities living in a house with extra care provided.
 Craft Homes Northwest
Custom maple cabinetry. Universal design elements to maximize independence and remove barriers in areas of high use by residents with mixed abilities, e.g. large cabinetry hardware, ADA faucet, ADA kitchen sink and sink counter design. Work area and locking cabinetry for privacy of medical records and storage of medications. Light, bright, happy and safe with views of the outside neighborhood. Designed for independence, mobility and safety for residents with developmental disabilities living in a house with extra care provided.
 Made for More
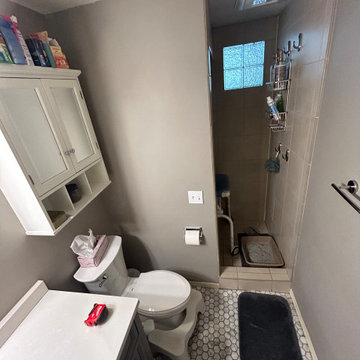
Completed as part of an Oregon Office of Developmental Disabilities Services (ODDS) project, this bathroom remodel focused on creating a safer, more accessible shower tailored to the homeowner's needs.
The original narrow, enclosed shower was replaced with a more spacious walk-in design featuring a low-threshold shower base, handheld showerhead, and improved access. Classic white subway tile, matte black fixtures, a built-in shower niche, and updated flooring bring a fresh, modern look to the space.
 Craft Homes Northwest
Custom maple cabinetry. Universal design elements to maximize independence and remove barriers in areas of high use by residents with mixed abilities, e.g. large cabinetry hardware, ADA faucet, ADA kitchen sink and sink counter design. Work area and locking cabinetry for privacy of medical records and storage of medications. Light, bright, happy and safe with views of the outside neighborhood. Designed for independence, mobility and safety for residents with developmental disabilities living in a house with extra care provided.
 Made for More
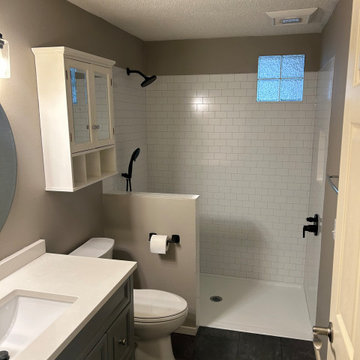
Completed as part of an Oregon Office of Developmental Disabilities Services (ODDS) project, this bathroom remodel focused on creating a safer, more accessible shower tailored to the homeowner's needs.
The original narrow, enclosed shower was replaced with a more spacious walk-in design featuring a low-threshold shower base, handheld showerhead, and improved access. Classic white subway tile, matte black fixtures, a built-in shower niche, and updated flooring bring a fresh, modern look to the space.
 Made for More
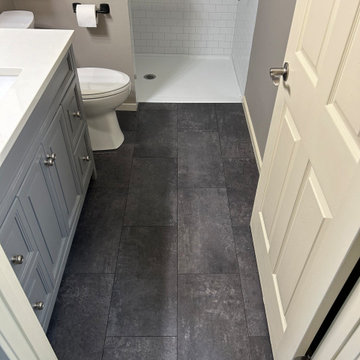
Completed as part of an Oregon Office of Developmental Disabilities Services (ODDS) project, this bathroom remodel focused on creating a safer, more accessible shower tailored to the homeowner's needs.
The original narrow, enclosed shower was replaced with a more spacious walk-in design featuring a low-threshold shower base, handheld showerhead, and improved access. Classic white subway tile, matte black fixtures, a built-in shower niche, and updated flooring bring a fresh, modern look to the space.
 Craft Homes Northwest
Open concept to maximize functional use of space for residents and caregivers. Universal design elements to maximize independence and remove barriers in areas of high use by residents with mixed abilities, e.g. open-concept shower, no threshold shower, waterproof room design, unique placement of faucet and shower head for independent use and caregiver assistance. Light, bright, happy and safe. Designed for independence, mobility and safety for residents with developmental disabilities living in a house with extra care provided.
 Craft Homes Northwest
Open concept to maximize functional use of space for residents and caregivers. Universal design elements to maximize independence and remove barriers in areas of high use by residents with mixed abilities, e.g. automatic door operator for independent access to large mahogany deck in back yard. Light, bright, happy and safe. Designed for independence, mobility and safety for residents with developmental disabilities living in a house with extra care provided.
 Made for More
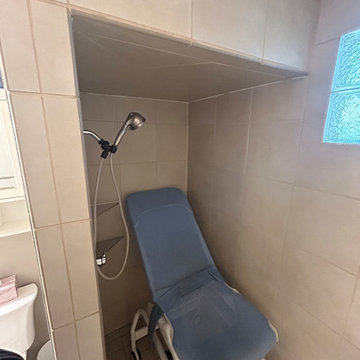
Completed as part of an Oregon Office of Developmental Disabilities Services (ODDS) project, this bathroom remodel focused on creating a safer, more accessible shower tailored to the homeowner's needs.
The original narrow, enclosed shower was replaced with a more spacious walk-in design featuring a low-threshold shower base, handheld showerhead, and improved access. Classic white subway tile, matte black fixtures, a built-in shower niche, and updated flooring bring a fresh, modern look to the space.
 Made for More
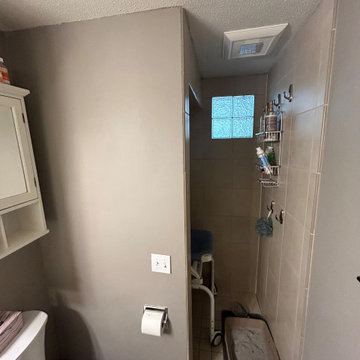
Completed as part of an Oregon Office of Developmental Disabilities Services (ODDS) project, this bathroom remodel focused on creating a safer, more accessible shower tailored to the homeowner's needs.
The original narrow, enclosed shower was replaced with a more spacious walk-in design featuring a low-threshold shower base, handheld showerhead, and improved access. Classic white subway tile, matte black fixtures, a built-in shower niche, and updated flooring bring a fresh, modern look to the space.
 Craft Homes Northwest
Open concept to maximize functional use of space for residents and caregivers. Universal design elements to maximize independence and remove barriers in areas of high use by residents with mixed abilities, e.g. custom barn door with Krownlab hardware, easy glide and quiet. Light, bright, happy and safe. Designed for independence, mobility and safety for residents with developmental disabilities living in a house with extra care provided.
 Craft Homes Northwest
Open concept to maximize functional use of space for residents and caregivers. Universal design elements to maximize independence and remove barriers in areas of high use by residents with mixed abilities, e.g. custom barn door with Krownlab hardware, easy glide, quiet. Light, bright, happy and safe. Designed for independence, mobility and safety for residents with developmental disabilities living in a house with extra care provided.
 Craft Homes Northwest
Open concept to maximize functional use of space for residents and caregivers. Universal design elements to maximize independence and remove barriers in areas of high use by residents with mixed abilities, e.g. unique framing of bedroom doors on an angle combined with wide hallway with minimal obstructions enables quick egress of hospital beds and allows residents to age in place. Light, bright, happy and safe. Designed for independence, mobility and safety for residents with developmental disabilities living in a house with extra care provided.
 Made for More
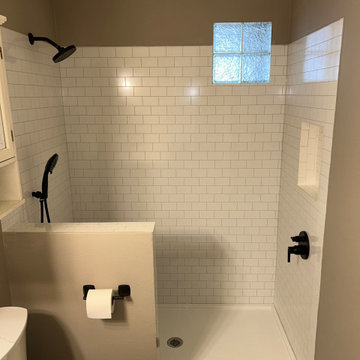
Completed as part of an Oregon Office of Developmental Disabilities Services (ODDS) project, this bathroom remodel focused on creating a safer, more accessible shower tailored to the homeowner's needs.
The original narrow, enclosed shower was replaced with a more spacious walk-in design featuring a low-threshold shower base, handheld showerhead, and improved access. Classic white subway tile, matte black fixtures, a built-in shower niche, and updated flooring bring a fresh, modern look to the space.

 C.E. Pontz Sons
This Project consisted of a Pondless Waterfall Memorial installation in Hummlestown, PA at the Allegheny Valley School. The Pondless Waterfall has dueling streams measuring approximately 25′ in length disappearing into a 400 gallon pondless underground basin. We installed LED lighting in the water feature and under water falls for night time viewing. This Pondless waterfall was built as a memorial to Jilly a resident at the school who passed away.
The Allegheny Valley School provides residential, therapeutic, educational, vocational and social programs for individuals with intellectual and developmental disabilities. They provide care to people from childhood through adulthood. An individualized plan of care is designed for each person with the goal of achieving the highest level of independence while enhancing his/her quality of life.
 C.E. Pontz Sons
This Project consisted of a Pondless Waterfall Memorial installation in Hummlestown, PA at the Allegheny Valley School. The Pondless Waterfall has dueling streams measuring approximately 25′ in length disappearing into a 400 gallon pondless underground basin. We installed LED lighting in the water feature and under water falls for night time viewing. This Pondless waterfall was built as a memorial to Jilly a resident at the school who passed away.
The Allegheny Valley School provides residential, therapeutic, educational, vocational and social programs for individuals with intellectual and developmental disabilities. They provide care to people from childhood through adulthood. An individualized plan of care is designed for each person with the goal of achieving the highest level of independence while enhancing his/her quality of life.
1