
Search results for "Device's tracking" in Home Design Ideas
 Cheery Curtains

The Double S-Fold Curtain Tracks from CheeryCurtains provide a ripple effect for your S-fold curtains. Everything you need to install a single S-fold curtain is included in the pack. For double S-fold curtains, you will need to choose "I want double S-fold curtain tracks", double brackets included in the parcel. The double track design allows both sheer curtains and privacy curtains to be hung, giving you the flexibility to control the amount of light and privacy in the room. The S-fold curtains add a touch of elegance and sophistication, while the ceiling mount option gives the illusion of higher ceilings. Whether you prefer a light and airy look with sheer curtains or a more dramatic effect with double S-fold curtains, these double S-fold curtain tracks offer versatile and customizable options to enhance the look and feel of your space.
 Cheery Curtains

Ceiling-mount double S-fold curtain tracks from CheeryCurtains provides a wide range of S Fold Curtain Tracks, available in both white and black, suitable for ceiling-mounted installations. There are two s fold heading tape options, 4.2 inches and 4.9 inches distance. The S-fold curtain tracks, with their distinctive V Shape, not only add style but also functions as a practical room divider. The S-fold curtain tracks provide a smooth and seamless hanging solution, enhancing the look of your curtains. You can hang both the blackout curtains and sheers. Ceiling-mount double S-fold curtain tracks and S-track curtains offer flexibility in design, allowing you to create the perfect ambiance in your home or office, whether it's in the bustling city of New York or the charming towns of Boston and Philadelphia. You can write any length according to your need. Our flexible curtain track S-fold options ARE made of Aluminum Alloy, available in lengths of 8 ft, 10 ft, and 12ft. You can write any length according to your need.
 Cheery Curtains

Ceiling-mount double S-fold curtain tracks from CheeryCurtains provides a wide range of S Fold Curtain Tracks, available in both white and black, suitable for ceiling-mounted installations. There are two s fold heading tape options, 4.2 inches and 4.9 inches distance. The S-fold curtain tracks, with their distinctive V Shape, not only add style but also functions as a practical room divider. The S-fold curtain tracks provide a smooth and seamless hanging solution, enhancing the look of your curtains. You can hang both the blackout curtains and sheers. Ceiling-mount double S-fold curtain tracks and S-track curtains offer flexibility in design, allowing you to create the perfect ambiance in your home or office, whether it's in the bustling city of New York or the charming towns of Boston and Philadelphia. You can write any length according to your need. Our flexible curtain track S-fold options ARE made of Aluminum Alloy, available in lengths of 8 ft, 10 ft, and 12ft. You can write any length according to your need.
Find the right local pro for your project
 Cheery Curtains

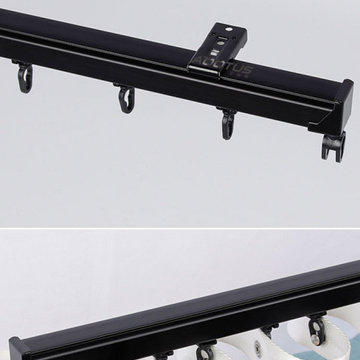
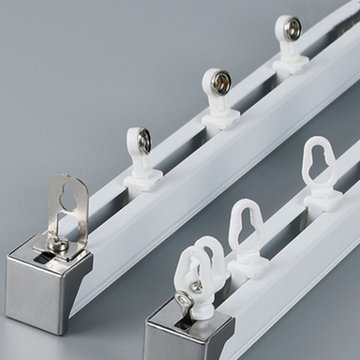
CHR123 Fairweather High Quality Ivory S-Fold Curtain Tracks Ceiling/Wall Mount. The default roller distance is 60mm. The default S Fold tap distance is 145mm. If the track is 100cm, you need a 255cm curtain tap. S Fold curtain track and S Fold curtain tape can make the curtains more beautiful.
 Cheery Curtains
CHR123 Fairweather High Quality Ivory S-Fold Curtain Tracks Ceiling/Wall Mount. The default roller distance is 60mm. The default S Fold tap distance is 145mm. If the track is 100cm, you need a 255cm curtain tap. S Fold curtain track and S Fold curtain tape can make the curtains more beautiful.
 Cheery Curtains

The button and buckle s fold curtain track gliders are essential components of the Cheerycurtains CHRY24. The button s fold curtain track gliders are designed for button s fold curtain tape, allowing your curtains to slide back and forth with ease, creating a seamless and elegant look. The buckle s fold curtain track gliders are suitable for buckle s fold curtain tape, offer additional stability and security, keeping your curtains in place and preventing them from slipping or sagging. Made from high-quality materials, these gliders are durable and built to last, providing long-term functionality. With their reliable performance, these gliders enhance the overall functionality and aesthetic of the curtain tracks, adding a touch of sophistication to your living room. If your are looking for a s-fold curtain track in Illinois, CHRY24 is a good option, and we can ship it to Elgin, Carbondale, Schaumburg, DeKalb, Edwardsville, Evanston, Moline and anywhere in the US, even Canada.
 Curtains4Australia
The button and buckle s fold curtain track gliders are essential components of the Curtains4Australia CHRY24. The button s fold curtain track gliders are designed for button s fold curtain tape, allowing your curtains to slide back and forth with ease, creating a seamless and elegant look. The buckle s fold curtain track gliders are suitable for buckle s fold curtain tape, offer additional stability and security, keeping your curtains in place and preventing them from slipping or sagging. Made from high-quality materials, these gliders are durable and built to last, providing long-term functionality. With their reliable performance, these gliders enhance the overall functionality and aesthetic of the curtain tracks, adding a touch of sophistication to your living room. If your are looking for a s-fold curtain track in QLD, CHRY24 is a good option, and we can ship it to Brisbane, Caloundra, Gold Coast, Mackay, Rockhampton, Sunshine Coast, Townsville and anywhere in Australia, even NZ.

Sponsored
Columbus, OH

Snider & Metcalf Interior Design, LTD
Leading Interior Designers in Columbus, Ohio & Ponte Vedra, Florida
 Cheery Curtains

CheeryCurtains offers a range of products, including the CHRY22, white bendable curtain track with S-fold curtain track gliders optional, specifically designed for bay windows and corner windows. The white bendable curtain rail allows for flexibility in shaping and fitting, accommodating curved or angled window configurations. The wave-fold curtain tape adds a decorative touch, creating a pleated or wave-like effect when the curtains are drawn. With CheeryCurtains's offerings, you can transform your windows into beautiful focal points while enjoying the practicality of well-functioning curtains. If you are in search of a white bendable s-fold curtain track in illinois, CHRY22 is a good option, and we can ship it to Chicago, Springfield, Illionois City, Peoria, Rockford and anywhere in the US.
 Cheery Curtains
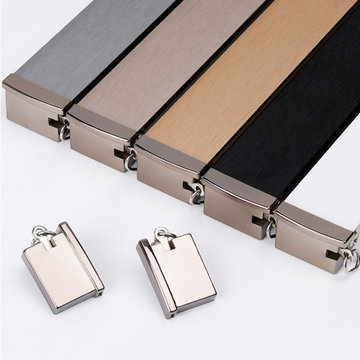
The CHRY23 from Chreeycurtains offers a diverse range of curtain rails to choose from, including the silent gliss ceiling track, in addition to the classic white, elegant black, luxurious gold, champagne and grey options. Chreeycurtains also provides an anti-light leakage ceiling curtain rail for better light control and privacy. Furthermore, our collection features S-fold tracks that bring out the ripple effect of the s-fold/wave fold curtains and add a touch of sophistication into your living room and any other rooms. These white black gold anti-light leakage S-Fold curtain tracks are available in the state of Illinois and all of the US, specifically in cities such as Chicago, Champaign, Joliet, Elgin, and Naperville.
 Globe Electric
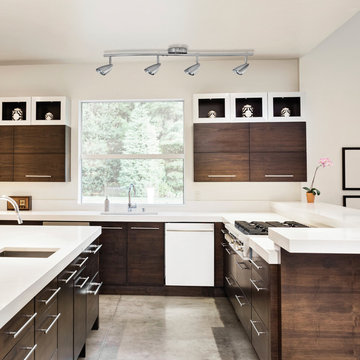
Because of innovative designers, track lighting has come so far in the decorating world. Gone are the days where you it to be hidden - let's bring on the light! Versatility is the name of the game and Globe Electric is doing it right. Globe Electric’s Grayson 4-Light Adjustable S-Shape Track Lighting has a brushed steel finish and a unique s-shape that brings a new look to a classic design. Each of the six track heads are independently adjustable so you can direct and focus your light where you need it the most. Ideal for use in kitchens, bedrooms, living rooms, hallways, dining rooms, this fixture allows you to point light exactly where needed without multiple light fixtures. Make your home feel liks a swanky loft or an art gallery in one easy step. Includes all mounting hardware for quick and easy installation and four 50W equivalent MR16 halogen light bulbs.
 Cheery Curtains
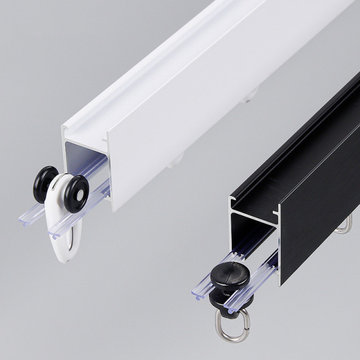
The CHRY23 from Chreeycurtains offers a diverse range of curtain rails to choose from, including the silent gliss ceiling track, in addition to the classic white, elegant black, luxurious gold, champagne and grey options. Chreeycurtains also provides an anti-light leakage ceiling curtain rail for better light control and privacy. Furthermore, our collection features S-fold tracks that bring out the ripple effect of the s-fold/wave fold curtains and add a touch of sophistication into your living room and any other rooms. These white black gold anti-light leakage S-Fold curtain tracks are available in the state of Illinois and all of the US, specifically in cities such as Chicago, Champaign, Joliet, Elgin, and Naperville.
 Globe Electric
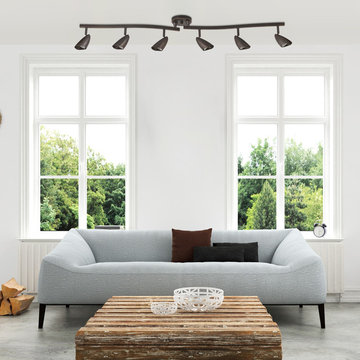
Globe Electric’s Grayson Collection is known for bringing elements of contemporary design straight into your home but the oil rubbed bronze version brings a rustic element. The 6-Light Adjustable S-Shape Track Lighting is ideal for use in kitchens, bathrooms, bedrooms, living rooms, hallways, dining rooms – anywhere you want the ability to direct light exactly where needed without multiple light fixtures. Each of the six track heads are independently adjustable so you can direct and focus your light where you need it the most. The s-shape design brings a new look to a classic design. Includes all mounting hardware for quick and easy installation and six 50W equivalent MR16 halogen light bulbs.
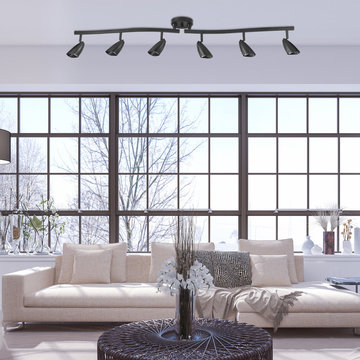 Globe Electric
Globe Electric’s Grayson Collection brings elements of contemporary design straight into your home. The 6-Light Adjustable S-Shape Track Lighting with a matte finish is ideal for use in kitchens, bathrooms, bedrooms, living rooms, hallways, dining rooms – anywhere you want the ability to direct light exactly where needed without multiple light fixtures. Each of the six track heads are independently adjustable so you can direct and focus your light where you need it the most. The s-shape design brings a new look to a classic design. Includes all mounting hardware for quick and easy installation and six 50W equivalent MR16 halogen light bulbs.

Sponsored
Sunbury, OH

J.Holderby - Renovations
Franklin County's Leading General Contractors - 2X Best of Houzz!
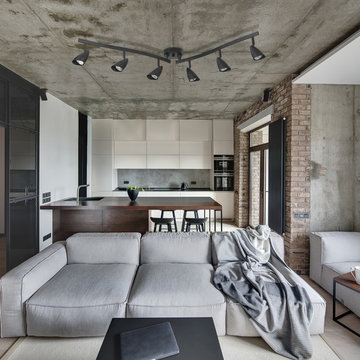 Globe Electric
Globe Electric’s Grayson Collection brings elements of contemporary design straight into your home. The 6-Light Adjustable S-Shape Track Lighting with a matte finish is ideal for use in kitchens, bathrooms, bedrooms, living rooms, hallways, dining rooms – anywhere you want the ability to direct light exactly where needed without multiple light fixtures. Each of the six track heads are independently adjustable so you can direct and focus your light where you need it the most. The s-shape design brings a new look to a classic design. Includes all mounting hardware for quick and easy installation and six 50W equivalent MR16 halogen light bulbs.
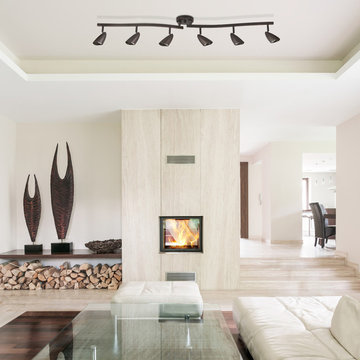 Globe Electric
Globe Electric’s Grayson Collection is known for bringing elements of contemporary design straight into your home but the oil rubbed bronze version brings a rustic element. The 6-Light Adjustable S-Shape Track Lighting is ideal for use in kitchens, bathrooms, bedrooms, living rooms, hallways, dining rooms – anywhere you want the ability to direct light exactly where needed without multiple light fixtures. Each of the six track heads are independently adjustable so you can direct and focus your light where you need it the most. The s-shape design brings a new look to a classic design. Includes all mounting hardware for quick and easy installation and six 50W equivalent MR16 halogen light bulbs.
 Globe Electric
Globe Electric’s Grayson Collection brings elements of contemporary design straight into your home. The 6-Light Adjustable S-Shape Track Lighting with a matte finish is ideal for use in kitchens, bathrooms, bedrooms, living rooms, hallways, dining rooms – anywhere you want the ability to direct light exactly where needed without multiple light fixtures. Each of the six track heads are independently adjustable so you can direct and focus your light where you need it the most. The s-shape design brings a new look to a classic design. Includes all mounting hardware for quick and easy installation and six 50W equivalent MR16 halogen light bulbs.
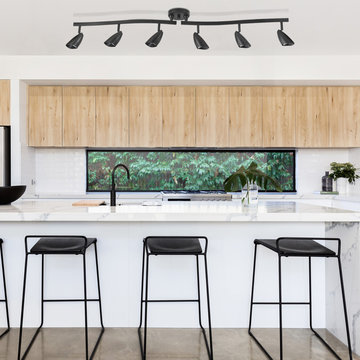 Globe Electric
Globe Electric’s Grayson Collection brings elements of contemporary design straight into your home. The 6-Light Adjustable S-Shape Track Lighting with a matte finish is ideal for use in kitchens, bathrooms, bedrooms, living rooms, hallways, dining rooms – anywhere you want the ability to direct light exactly where needed without multiple light fixtures. Each of the six track heads are independently adjustable so you can direct and focus your light where you need it the most. The s-shape design brings a new look to a classic design. Includes all mounting hardware for quick and easy installation and six 50W equivalent MR16 halogen light bulbs.


 Globe Electric
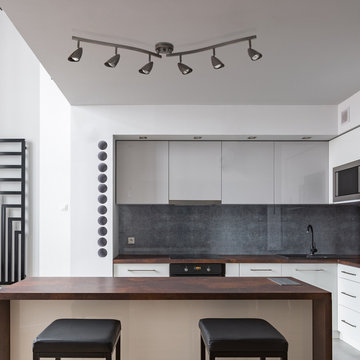
Globe Electric’s Grayson Collection is known for bringing elements of contemporary design straight into your home but the oil rubbed bronze version brings a rustic element. The 6-Light Adjustable S-Shape Track Lighting is ideal for use in kitchens, bathrooms, bedrooms, living rooms, hallways, dining rooms – anywhere you want the ability to direct light exactly where needed without multiple light fixtures. Each of the six track heads are independently adjustable so you can direct and focus your light where you need it the most. The s-shape design brings a new look to a classic design. Includes all mounting hardware for quick and easy installation and six 50W equivalent MR16 halogen light bulbs.
 Globe Electric
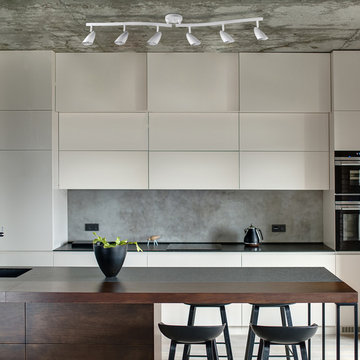
Globe Electric’s Grayson Collection brings elements of contemporary design straight into your home. The 6-Light Adjustable S-Shape Track Lighting with a matte finish is ideal for use in kitchens, bathrooms, bedrooms, living rooms, hallways, dining rooms – anywhere you want the ability to direct light exactly where needed without multiple light fixtures. Each of the six track heads are independently adjustable so you can direct and focus your light where you need it the most. The s-shape design brings a new look to a classic design. Includes all mounting hardware for quick and easy installation and six 50W equivalent MR16 halogen light bulbs.

 Margot Hartford Photography
Photo: Margot Hartford © 2016 Houzz
Example of a trendy kids' room design in San Francisco
Example of a trendy kids' room design in San Francisco
1