
Search results for "Dezentes" in Home Design Ideas
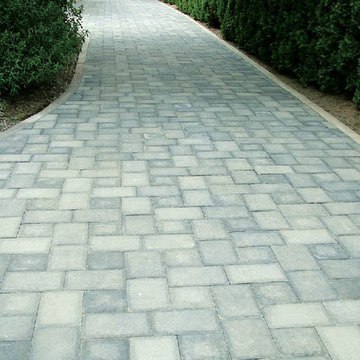
 Red Dirt Landscaping
Inspiration for a mid-sized traditional shade side yard brick garden path in Oklahoma City.

 Linda Burke Interiors
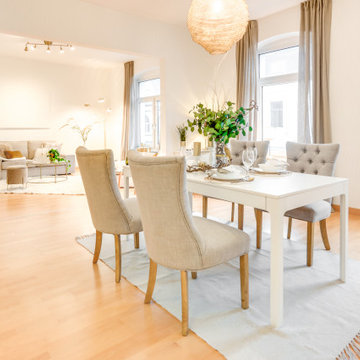
Design a window treatment that compliments the tall windows. Add interest with dining chair back upholstered to match the valance.
Randall Perry Photography
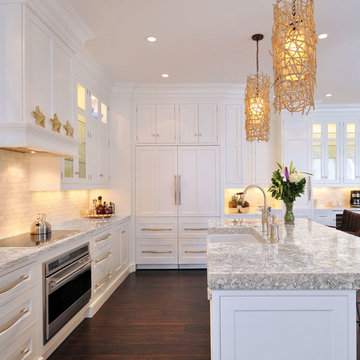
 Innovative Flooring Design
Cambria Countertops
Large transitional l-shaped dark wood floor eat-in kitchen photo in Minneapolis with a farmhouse sink, recessed-panel cabinets, white cabinets, granite countertops, white backsplash, subway tile backsplash, paneled appliances and an island
Large transitional l-shaped dark wood floor eat-in kitchen photo in Minneapolis with a farmhouse sink, recessed-panel cabinets, white cabinets, granite countertops, white backsplash, subway tile backsplash, paneled appliances and an island
Find the right local pro for your project
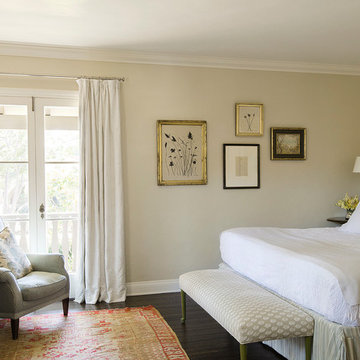
 Christine Markatos Design
Mid-sized tuscan guest dark wood floor bedroom photo in Los Angeles with beige walls
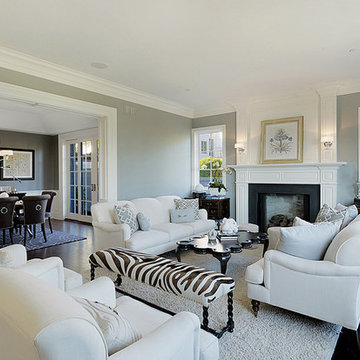
 DTM INTERIORS
www.designedtomove.com
Inspiration for a transitional living room remodel in Los Angeles
Inspiration for a transitional living room remodel in Los Angeles
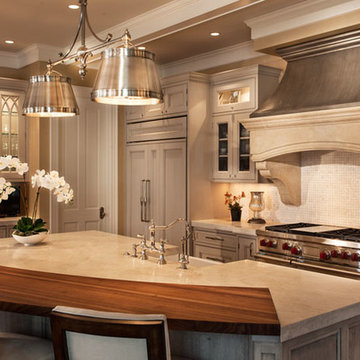
 Galleria Of Stone Llc
Inspiration for a large transitional l-shaped dark wood floor and brown floor eat-in kitchen remodel in San Diego with a farmhouse sink, recessed-panel cabinets, beige cabinets, granite countertops, beige backsplash, mosaic tile backsplash, stainless steel appliances and an island
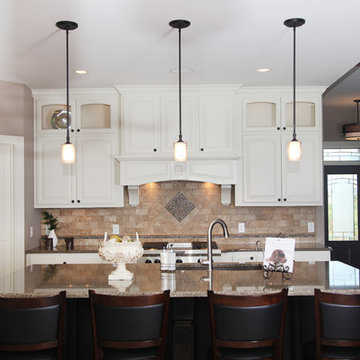
 Madison Lighting
Another view of the white kitchen gone rogue. Dark wood cabinets in the island pick up the richness in the dark wood floors. LED puck lights draw attention to display space in the upper cabinets. Under-cabinet lighting illuminates the task at hand, working in tandem with recessed lighting. Pendant lights add stylish lighting to the island. Photo by Shanna Wolf, S Photography.
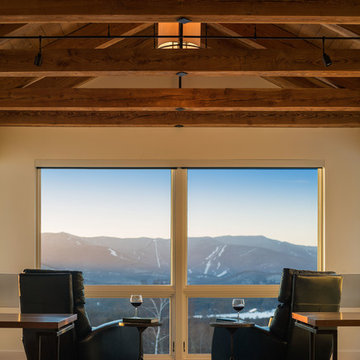
 Pinney Designs
Photography by: Jim Westphalen
Example of a mountain style family room design in Burlington with white walls
Example of a mountain style family room design in Burlington with white walls

 Lara Dutto, Laraarchitecture
Architect of Record: David Burton, Photographer: Jenny Pfieffer
1960s l-shaped medium tone wood floor kitchen photo in San Francisco with an island
1960s l-shaped medium tone wood floor kitchen photo in San Francisco with an island

 Lucy Interior Design
Interior Design: Lucy Interior Design
Photography: SPACECRAFTING
Inspiration for a transitional light wood floor entryway remodel in Minneapolis with multicolored walls
Inspiration for a transitional light wood floor entryway remodel in Minneapolis with multicolored walls
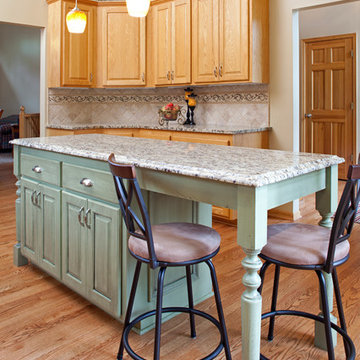
 Sarah Bernardy Design, LLC
After image features the renovated kitchen island that now has room to seat 3. Architectural mouldings were added along with a green painted and glazed finish to give it a furniture-like feel. The fridge was relocated to another wall so that the kitchen could be open to the dining/family room. Interior Design by Sarah Bernardy-Broman of Sarah Bernardy Design, LLC
Photography by: Landmark/Jon Huelskamp
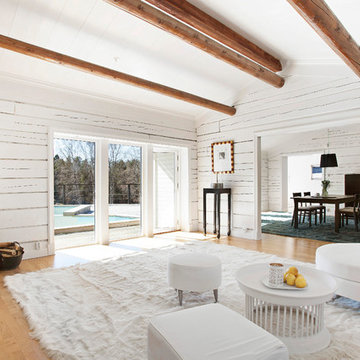
 Tom Nilsson
Tom Nilsson
Living room - large cottage enclosed light wood floor living room idea in Stockholm with white walls, a corner fireplace and a brick fireplace
Living room - large cottage enclosed light wood floor living room idea in Stockholm with white walls, a corner fireplace and a brick fireplace


1