
Search results for "Diaphragm" in Home Design Ideas

 Acorn Deck House Company
With a grand total of 1,247 square feet of living space, the Lincoln Deck House was designed to efficiently utilize every bit of its floor plan. This home features two bedrooms, two bathrooms, a two-car detached garage and boasts an impressive great room, whose soaring ceilings and walls of glass welcome the outside in to make the space feel one with nature.
 Studio300A Architecture

we opened up the entry passage by removing the rood diaphragm and exposing the roof framing. And with that framing we made a trellis out of electrical conduit to play off the new zinc roof.

Find the right local pro for your project


 Studio300A Architecture
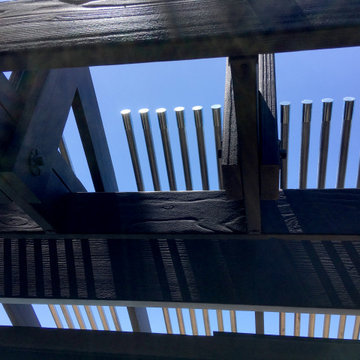
we opened up the entry passage by removing the rood diaphragm and exposing the roof framing. And with that framing we made a trellis out of electrical conduit to play off the new zinc roof.
 Cornerstone Timberframes
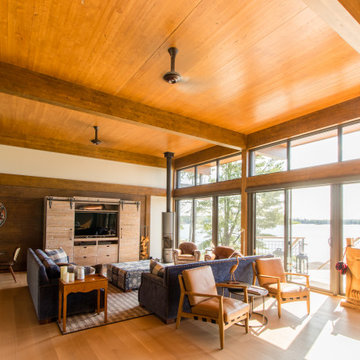
This 5,800-square-foot mass timber cottage sits on Lake of the Woods, Ontario, built directly on exposed granite bedrock with epoxy-anchored foundations. The structural system uses prefabricated Nordic laminated beams, columns, and cross-laminated timber panels — the CLT roof deck serves as both the structural diaphragm and the finished interior ceiling, eliminating the need for added ceiling framing and keeping the profile clean and slim. Long spans between columns open up the lake-facing glazing without obstruction, while large cantilevered roof overhangs define the exterior silhouette. 3 bedrooms, 3 bathrooms, designed by Nelson Architecture Inc., completed 2018.
 New Zealand Certified Builders Association
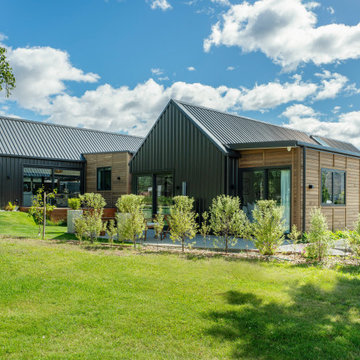
This design artfully merges alpine and urban styles, featuring two gabled wings covered in ribbed slate steel. The wings are connected with cedar lean-tos, echoing the style of historical Central Otago cottages.
The spacious primary pavilion features a luxurious master suite, a media zone, and an open-plan living room, with a grooved ply diaphragm ceiling.
 Cornerstone Timberframes
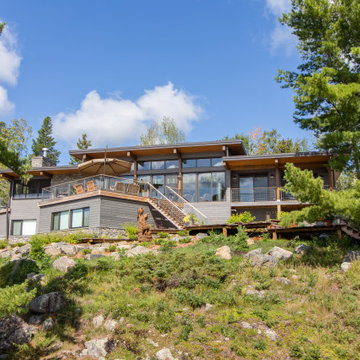
This 5,800-square-foot mass timber cottage sits on Lake of the Woods, Ontario, built directly on exposed granite bedrock with epoxy-anchored foundations. The structural system uses prefabricated Nordic laminated beams, columns, and cross-laminated timber panels — the CLT roof deck serves as both the structural diaphragm and the finished interior ceiling, eliminating the need for added ceiling framing and keeping the profile clean and slim. Long spans between columns open up the lake-facing glazing without obstruction, while large cantilevered roof overhangs define the exterior silhouette. 3 bedrooms, 3 bathrooms, designed by Nelson Architecture Inc., completed 2018.
 Cornerstone Timberframes
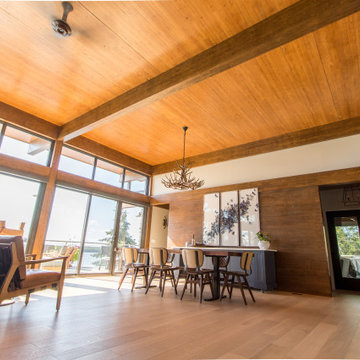
This 5,800-square-foot mass timber cottage sits on Lake of the Woods, Ontario, built directly on exposed granite bedrock with epoxy-anchored foundations. The structural system uses prefabricated Nordic laminated beams, columns, and cross-laminated timber panels — the CLT roof deck serves as both the structural diaphragm and the finished interior ceiling, eliminating the need for added ceiling framing and keeping the profile clean and slim. Long spans between columns open up the lake-facing glazing without obstruction, while large cantilevered roof overhangs define the exterior silhouette. 3 bedrooms, 3 bathrooms, designed by Nelson Architecture Inc., completed 2018.
 Cornerstone Timberframes
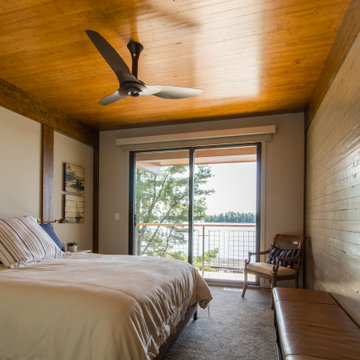
This 5,800-square-foot mass timber cottage sits on Lake of the Woods, Ontario, built directly on exposed granite bedrock with epoxy-anchored foundations. The structural system uses prefabricated Nordic laminated beams, columns, and cross-laminated timber panels — the CLT roof deck serves as both the structural diaphragm and the finished interior ceiling, eliminating the need for added ceiling framing and keeping the profile clean and slim. Long spans between columns open up the lake-facing glazing without obstruction, while large cantilevered roof overhangs define the exterior silhouette. 3 bedrooms, 3 bathrooms, designed by Nelson Architecture Inc., completed 2018.
 Cornerstone Timberframes
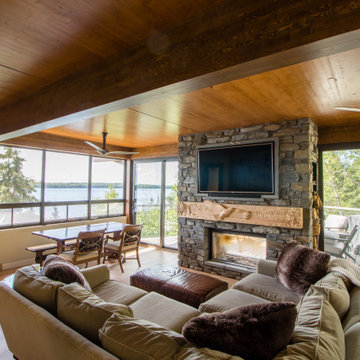
This 5,800-square-foot mass timber cottage sits on Lake of the Woods, Ontario, built directly on exposed granite bedrock with epoxy-anchored foundations. The structural system uses prefabricated Nordic laminated beams, columns, and cross-laminated timber panels — the CLT roof deck serves as both the structural diaphragm and the finished interior ceiling, eliminating the need for added ceiling framing and keeping the profile clean and slim. Long spans between columns open up the lake-facing glazing without obstruction, while large cantilevered roof overhangs define the exterior silhouette. 3 bedrooms, 3 bathrooms, designed by Nelson Architecture Inc., completed 2018.
 Cornerstone Timberframes
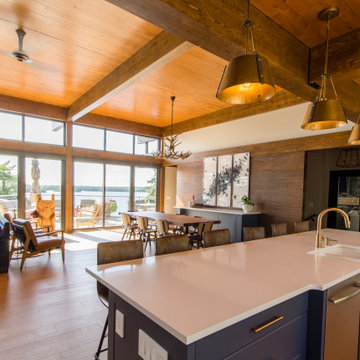
This 5,800-square-foot mass timber cottage sits on Lake of the Woods, Ontario, built directly on exposed granite bedrock with epoxy-anchored foundations. The structural system uses prefabricated Nordic laminated beams, columns, and cross-laminated timber panels — the CLT roof deck serves as both the structural diaphragm and the finished interior ceiling, eliminating the need for added ceiling framing and keeping the profile clean and slim. Long spans between columns open up the lake-facing glazing without obstruction, while large cantilevered roof overhangs define the exterior silhouette. 3 bedrooms, 3 bathrooms, designed by Nelson Architecture Inc., completed 2018.
 Cornerstone Timberframes
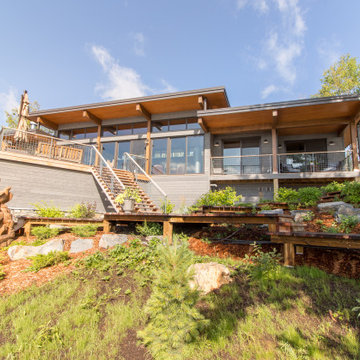
This 5,800-square-foot mass timber cottage sits on Lake of the Woods, Ontario, built directly on exposed granite bedrock with epoxy-anchored foundations. The structural system uses prefabricated Nordic laminated beams, columns, and cross-laminated timber panels — the CLT roof deck serves as both the structural diaphragm and the finished interior ceiling, eliminating the need for added ceiling framing and keeping the profile clean and slim. Long spans between columns open up the lake-facing glazing without obstruction, while large cantilevered roof overhangs define the exterior silhouette. 3 bedrooms, 3 bathrooms, designed by Nelson Architecture Inc., completed 2018.
 Cornerstone Timberframes
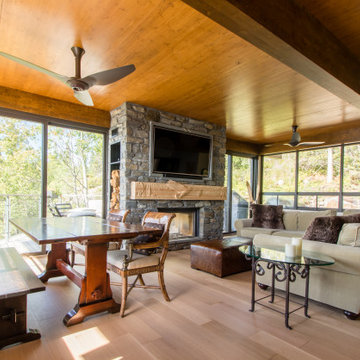
This 5,800-square-foot mass timber cottage sits on Lake of the Woods, Ontario, built directly on exposed granite bedrock with epoxy-anchored foundations. The structural system uses prefabricated Nordic laminated beams, columns, and cross-laminated timber panels — the CLT roof deck serves as both the structural diaphragm and the finished interior ceiling, eliminating the need for added ceiling framing and keeping the profile clean and slim. Long spans between columns open up the lake-facing glazing without obstruction, while large cantilevered roof overhangs define the exterior silhouette. 3 bedrooms, 3 bathrooms, designed by Nelson Architecture Inc., completed 2018.
 Cornerstone Timberframes
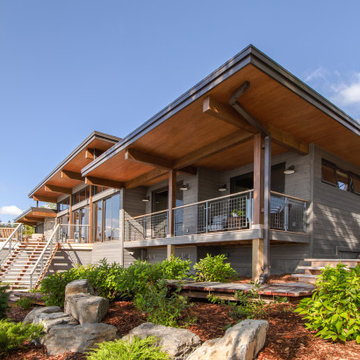
This 5,800-square-foot mass timber cottage sits on Lake of the Woods, Ontario, built directly on exposed granite bedrock with epoxy-anchored foundations. The structural system uses prefabricated Nordic laminated beams, columns, and cross-laminated timber panels — the CLT roof deck serves as both the structural diaphragm and the finished interior ceiling, eliminating the need for added ceiling framing and keeping the profile clean and slim. Long spans between columns open up the lake-facing glazing without obstruction, while large cantilevered roof overhangs define the exterior silhouette. 3 bedrooms, 3 bathrooms, designed by Nelson Architecture Inc., completed 2018.
 Cornerstone Timberframes
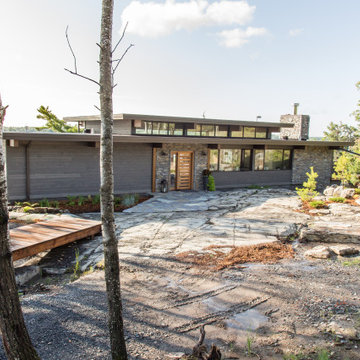
This 5,800-square-foot mass timber cottage sits on Lake of the Woods, Ontario, built directly on exposed granite bedrock with epoxy-anchored foundations. The structural system uses prefabricated Nordic laminated beams, columns, and cross-laminated timber panels — the CLT roof deck serves as both the structural diaphragm and the finished interior ceiling, eliminating the need for added ceiling framing and keeping the profile clean and slim. Long spans between columns open up the lake-facing glazing without obstruction, while large cantilevered roof overhangs define the exterior silhouette. 3 bedrooms, 3 bathrooms, designed by Nelson Architecture Inc., completed 2018.
 Cornerstone Timberframes
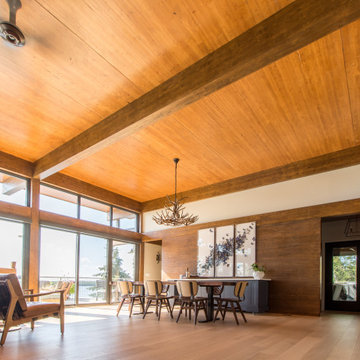
This 5,800-square-foot mass timber cottage sits on Lake of the Woods, Ontario, built directly on exposed granite bedrock with epoxy-anchored foundations. The structural system uses prefabricated Nordic laminated beams, columns, and cross-laminated timber panels — the CLT roof deck serves as both the structural diaphragm and the finished interior ceiling, eliminating the need for added ceiling framing and keeping the profile clean and slim. Long spans between columns open up the lake-facing glazing without obstruction, while large cantilevered roof overhangs define the exterior silhouette. 3 bedrooms, 3 bathrooms, designed by Nelson Architecture Inc., completed 2018.
 Cornerstone Timberframes
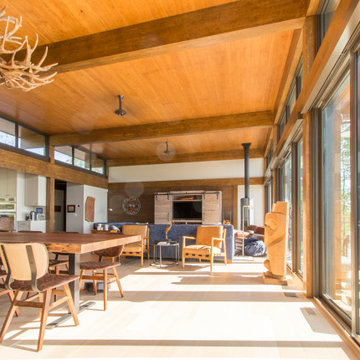
This 5,800-square-foot mass timber cottage sits on Lake of the Woods, Ontario, built directly on exposed granite bedrock with epoxy-anchored foundations. The structural system uses prefabricated Nordic laminated beams, columns, and cross-laminated timber panels — the CLT roof deck serves as both the structural diaphragm and the finished interior ceiling, eliminating the need for added ceiling framing and keeping the profile clean and slim. Long spans between columns open up the lake-facing glazing without obstruction, while large cantilevered roof overhangs define the exterior silhouette. 3 bedrooms, 3 bathrooms, designed by Nelson Architecture Inc., completed 2018.
 Cornerstone Timberframes
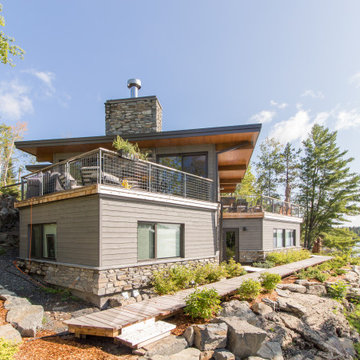
This 5,800-square-foot mass timber cottage sits on Lake of the Woods, Ontario, built directly on exposed granite bedrock with epoxy-anchored foundations. The structural system uses prefabricated Nordic laminated beams, columns, and cross-laminated timber panels — the CLT roof deck serves as both the structural diaphragm and the finished interior ceiling, eliminating the need for added ceiling framing and keeping the profile clean and slim. Long spans between columns open up the lake-facing glazing without obstruction, while large cantilevered roof overhangs define the exterior silhouette. 3 bedrooms, 3 bathrooms, designed by Nelson Architecture Inc., completed 2018.
1