
Search results for "Distributes weight" in Home Design Ideas

 L Marie Interior Design
Clients' first home and there forever home with a family of four and in laws close, this home needed to be able to grow with the family. This most recent growth included a few home additions including the kids bathrooms (on suite) added on to the East end, the two original bathrooms were converted into one larger hall bath, the kitchen wall was blown out, entrying into a complete 22'x22' great room addition with a mudroom and half bath leading to the garage and the final addition a third car garage. This space is transitional and classic to last the test of time.

 Megan Heacock White
Spencer Lowell
Living room - eclectic cork floor living room idea in Los Angeles with white walls
Living room - eclectic cork floor living room idea in Los Angeles with white walls

 Dhinoy Studios
Warm white living room accented with natural jute rug and linen furniture. White brick fireplace with wood mantle compliments light tone wood floors.
Find the right local pro for your project

 Pete's Home Innovations
No problem using Ikea cabinets for a heavy sink. Pre-drill (should always do this) the holes for the brackets. All weight is "sheer" weight so the vertical portion of the cabinet supports the weight. The mounting kit distributes the weight across the system and cabinet so there is relatively little weight on each bracket. Once all fasteners are tightened the system makes the cabinet extremely robust.

 Krystina Hollenbeck for HiLuXeLifestyle
Example of a small transitional backyard concrete paver patio design in Las Vegas with a pergola


 Living Stone Design + Build
A stunning rustic modern exterior blends organic materials and sleek design in this energy-efficient mountain retreat, showcasing sustainable construction and luxurious craftsmanship.

Sponsored
Columbus, OH

Hope Restoration & General Contracting
Columbus Design-Build, Kitchen & Bath Remodeling, Historic Renovations


 HD2020
Karli Moore Photography
Example of a large classic multiuse home gym design in Tampa with beige walls
Example of a large classic multiuse home gym design in Tampa with beige walls
 HD2020
Karli Moore Photography
Inspiration for a large timeless multiuse home gym remodel in Tampa with beige walls
Inspiration for a large timeless multiuse home gym remodel in Tampa with beige walls


 J Dossick Designs
Walkthrough Productions
Large transitional medium tone wood floor and brown floor multiuse home gym photo in Los Angeles with beige walls
Large transitional medium tone wood floor and brown floor multiuse home gym photo in Los Angeles with beige walls


Sponsored
Columbus, OH
Hope Restoration & General Contracting
Columbus Design-Build, Kitchen & Bath Remodeling, Historic Renovations
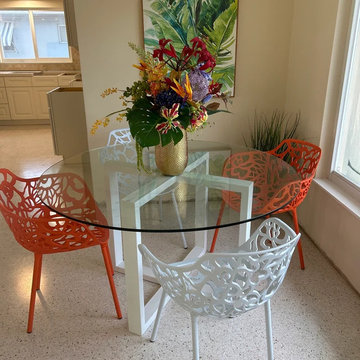
 BALASAGUN
A round table base is an essential component in creating a sturdy and visually appealing dining or conference table. The base provides stability and support, allowing the table to withstand the weight and usage it is designed for. Crafted with precision and attention to detail, round table bases are available in various materials such as wood, metal, or a combination of both. These bases come in diverse styles, ranging from classic and traditional designs to modern and contemporary aesthetics. With their ergonomic construction, round table bases ensure an even distribution of weight, preventing any wobbling or tilting.

 User
UserIt's been said that perfection in design is achieved when there is nothing left to take away. Elemental and edited to a fluid pen stroke of shape, the Amalfi Chaise is like the clear voice that captivates a noisy room. Its sensuous curves span an ocean of blues in intricate crystal-weave wicker, edged in salt-white. Thoughtfully designed to distribute body weight evenly.


 EuroLux Furniture
A contrasting balance of American Walnut Veneer and Natural White Lacquer create sleek and aesthetically appealing look. The Abrantes Premium Bed features floating design with superior resistance slats and dual center supports to better distribute weight. Optional nightstands feature premium soft closing tracks.
The price is for the Bed only.
Features
Modern Bed
Unique architectural elements
European style
American Walnut Veneer
Natural White lacquer
Floating design with superior resistance slats
Dual center supports to better distribute weight
Available in Queen and King sizes
Right and Left Nightstands can be added
Premium soft closing tracks
Dimensions
Queen size bed: 118"L x 85"D x 40.5"H
King size bed: 134/6"L x 85"D x 40.5"H
Nightstand: 25.5"L x 18.8"D x 11.4"H
Dresser: 55.1"L x 18.8D" x 32.6"H
Chest: 25.5"L x 18.8"D x 47.2"

 Middlefork Luxury Home Builders
This unique city-home is designed with a center entry, flanked by formal living and dining rooms on either side. An expansive gourmet kitchen / great room spans the rear of the main floor, opening onto a terraced outdoor space comprised of more than 700SF.
The home also boasts an open, four-story staircase flooded with natural, southern light, as well as a lower level family room, four bedrooms (including two en-suite) on the second floor, and an additional two bedrooms and study on the third floor. A spacious, 500SF roof deck is accessible from the top of the staircase, providing additional outdoor space for play and entertainment.
Due to the location and shape of the site, there is a 2-car, heated garage under the house, providing direct entry from the garage into the lower level mudroom. Two additional off-street parking spots are also provided in the covered driveway leading to the garage.
Designed with family living in mind, the home has also been designed for entertaining and to embrace life's creature comforts. Pre-wired with HD Video, Audio and comprehensive low-voltage services, the home is able to accommodate and distribute any low voltage services requested by the homeowner.
This home was pre-sold during construction.
Steve Hall, Hedrich Blessing

 Tech Ambassadors
This TV is mounted on a single slab of stone. It took an immense amount of planning to create a custom bracket to accommodate any future TV and the current 75". The custom bracket added .25" to the total depth and zero downforce weight to the stone.
1