
Search results for "Double glazed windows" in Home Design Ideas


Find the right local pro for your project

 Lazy Suzan Designs
Architect:Steve Hinderberger of Hindesign
Example of a classic l-shaped kitchen design in San Francisco with an undermount sink, raised-panel cabinets, dark wood cabinets, beige backsplash, stainless steel appliances and granite countertops
Example of a classic l-shaped kitchen design in San Francisco with an undermount sink, raised-panel cabinets, dark wood cabinets, beige backsplash, stainless steel appliances and granite countertops

 Lisa Whittaker
Michael Walmsley
Front door - mid-sized transitional front door idea in Seattle with a white front door
Front door - mid-sized transitional front door idea in Seattle with a white front door

Sponsored
Westerville, OH

Custom Home Works
Franklin County's Award-Winning Design, Build and Remodeling Expert



Sponsored
Sunbury, OH

J.Holderby - Renovations
Franklin County's Leading General Contractors - 2X Best of Houzz!

 Addhouse
Double shower in bay window. The bench is cantilevered out over the exterior wall below.
Design, color scheme, lighting, and installation by Addhouse.
Photo by Monkeyboy Productions

 WalkThru Garage Doors Inc.
Custom colour Fullview WalkThru Garage Door protecting a private automobile collection in Phoenix, Arizona WalkThru Garage Doors Inc.
Garage - mid-sized contemporary attached one-car garage idea in Toronto
Garage - mid-sized contemporary attached one-car garage idea in Toronto

 GEORGE Interior Design
Photos by Manolo Langis
Elegant kitchen photo in Los Angeles with a farmhouse sink, beaded inset cabinets, beige cabinets, metallic backsplash, mosaic tile backsplash, stainless steel appliances and beige countertops
Elegant kitchen photo in Los Angeles with a farmhouse sink, beaded inset cabinets, beige cabinets, metallic backsplash, mosaic tile backsplash, stainless steel appliances and beige countertops

 Krumdieck Architecture + Interiors
Rob Culpepper
Mid-sized transitional white two-story brick gable roof photo in Birmingham with a shingle roof
Mid-sized transitional white two-story brick gable roof photo in Birmingham with a shingle roof



 Arta Building Contracting LLC
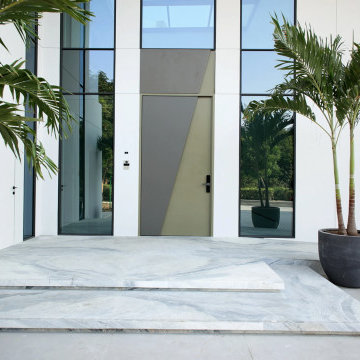
The main entrance to Casa Azul combines an oversized geometric entrance door with full-height side glazing and glazing extending above the door into the double-height foyer. Pale stone entrance steps create a broad approach, while two large palms soften the predominantly rectilinear façade. Thin dark window frames provide contrast against the white exterior wall panels and emphasize the height of the entrance.
1