
Search results for "Dude breakdancing" in Home Design Ideas

 Prime 1 Builders
This project won in the 2013 Builders Association of Metropolitan Pittsburgh Housing Excellence Award for Best Urban Renewal Renovation Project. The glass bowl was made in the glass studio owned by the owner which is adjacent to the residence. The mirror is a repurposed window. The door is repurposed from a boarding house.
George Mendel

 Virginia Tradition Builders LLC
Allison Kuhn Creative
Example of a classic wooden u-shaped wood railing staircase design in Richmond with wooden risers
Example of a classic wooden u-shaped wood railing staircase design in Richmond with wooden risers
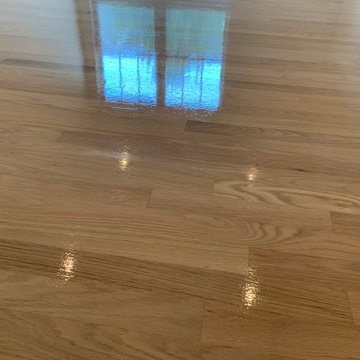
 BM Hardwood Flooring Refinishing Specialists
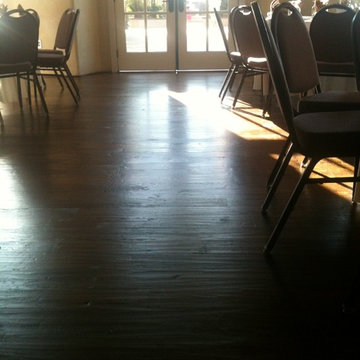
refinishing hardwood floors and applying 3coats of bona varnish. With beautiful final look
Transitional home design photo in Chicago
Transitional home design photo in Chicago
Find the right local pro for your project





 Blue Water Concepts
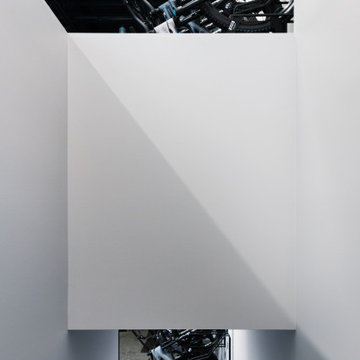
Specialized Bikes showroom lighting geometry
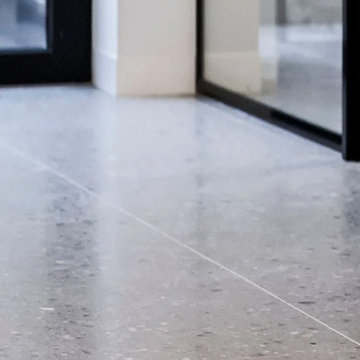
Example of a large minimalist concrete floor, gray floor and exposed beam hallway design with white walls
Example of a large minimalist concrete floor, gray floor and exposed beam hallway design with white walls


 Ollin Stone
Crelan – Belgium Bruxelles, Belgium The elegance of Agglotech’s Venetian marble cement gives a touch of style and personality to the Brussels offices of Crelan, the Belgian bank with roots in agriculture. The color chosen for this project was SB130 Aggloceppo, a product that is a favorite among designers for the distinctive personality it gives to their projects.

 Hush House
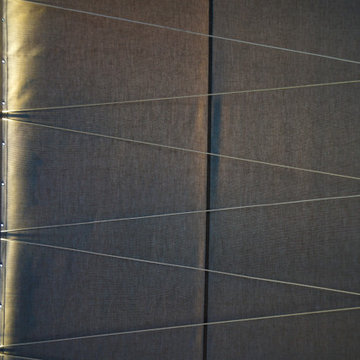
Trim+Edge is a custom mid-century modern residential landscape remodel in East Austin, Texas (78702). Designed by Hush House, the project transforms a sloped residential lot into three functional outdoor zones using a slatted steel retaining wall, a pea gravel courtyard, and a shaded patio lounge.
2. Design Challenge & Architectural Solution
The Challenge: Leveling a sloped backyard lot to create usable, multi-functional outdoor living spaces for family gathering and entertaining.
The Solution: Installing a low-profile, slatted steel retaining structure to level the upper lawn while creating a seamless step-down transition into a pea gravel courtyard and shaded patio lounge directly adjacent to the main home.
3. Key Architectural Features & Materials
Slatted Steel Retaining Wall: A custom steel retaining structure that encases, levels, and elevates the upper lawn area.
Pea Gravel Courtyard: A low-maintenance gravel patio designed for flexible seating, dining, and casual outdoor entertaining.
Shaded Patio Lounge: An oversized covered seating area situated right next to the house for all-day shade and comfort.
Three-Zone Functional Layout: A layered landscape plan designed to activate distinct areas for concurrent family activities and large social gatherings.

 Icon Roofing
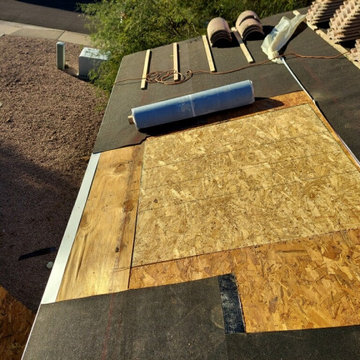
Close-up image of the fixed wood. If you look at the before images you will see the rotten wood. Icon Roofings team fixed the roof and now needs to add roofing materials and get it ready for tiles.


 Rain Garden Nursery LandscapeMakeoverDesignStaging
Scott & Catherine Buley, HTT&T, High Tech Turf & Trees, LandscapeMakeover.biz, Rain Garden Nursery.

 Stanton Studios
This metal hanging fixture is a modern art sculpture designed by Stanton Studios.
Example of a large minimalist staircase design in Austin
Example of a large minimalist staircase design in Austin

1