
Search results for "Empleados comprendan" in Home Design Ideas


 Roland Oehme Landscape Architecture
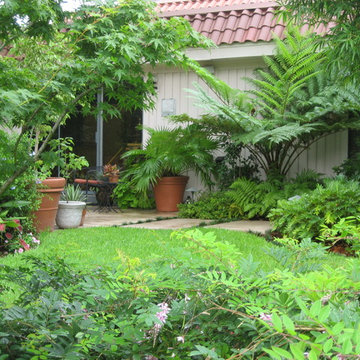
This is an urban single family home situated on a narrow lot that is about 1/8 of an acre and is only 2 blocks from the Pacific Ocean. I designed a completely new garden and installed everything along with the client’s help. The garden I designed consisted of an ornamental grass garden, a xeriscape garden with decomposed granite mounds, fruit trees and shrubs located throughout, a jungle forest garden, and raised brick vegetable beds in the rear. Previously, there was a wood deck covering almost the entire property that was removed by the owner. We installed root guard around all of the walkways. I installed the raised brick vegetable beds and walkways around the vegetable beds. Many of the plants were chosen to provide food and habitat for pollinators as well. Dozens of fruiting plants were located in the garden. So, it is called the “Garden of Eatin”.
Landscape design and photo by Roland Oehme
 Landscape Images Ltd
Photo Credit: Sherwood Cox
Design ideas for a tropical landscaping in New Orleans.
Design ideas for a tropical landscaping in New Orleans.
Find the right local pro for your project

 Princeton Design Collaborative
At the front of home brick is preserved and added second story it push toward back of the structure to preserves the neighborhood scale of ranchers & cape cods. Clear story windows at top run the full length of the upstairs hall.
Jeffrey Tryon - Photographer / PDC

 石井秀樹建築設計事務所|Ishii Hideki Architect Atelier
撮影:K.Torimura
Example of a mid-sized zen white one-story mixed siding flat roof design in Tokyo Suburbs
Example of a mid-sized zen white one-story mixed siding flat roof design in Tokyo Suburbs

 UV Arquitectos
El patio queda virtualmente delimitado por cadenas, que a su vez encauzan el agua pluvial de la vivienda de una forma original y estética.
Patio kitchen - small modern backyard tile patio kitchen idea with an awning
Patio kitchen - small modern backyard tile patio kitchen idea with an awning

 Dane Spencer Landscape Architecture
Giovani Lunardi
This is an example of a mid-century modern landscaping in Portland.
This is an example of a mid-century modern landscaping in Portland.

 Bevins & Company Landscape/Design
Inspiration for a large country backyard concrete paver and rectangular lap pool remodel in Louisville


 Studio Industrielle
The program consists of a detached Guest House with full Kitchen, Living and Dining amenities, Carport and Office Building with attached Main house and Master Bedroom wing. The arrangement of buildings was dictated by the numerous majestic oaks and organized as a procession of spaces leading from the Entry arbor up to the front door. Large covered terraces and arbors were used to extend the interior living spaces out onto the site.
All the buildings are clad in Texas limestone with accent bands of Leuders limestone to mimic the local limestone cliffs in the area. Steel was used on the arbors and fences and left to rust. Vertical grain Douglas fir was used on the interior while flagstone and stained concrete floors were used throughout. The flagstone floors extend from the exterior entry arbors into the interior of the Main Living space and out onto the Main house terraces.


 Estero Builders, Inc.
Sandprints Photography
Inspiration for a mid-sized contemporary backyard deck remodel in San Luis Obispo with a fire pit and no cover
Inspiration for a mid-sized contemporary backyard deck remodel in San Luis Obispo with a fire pit and no cover

 Construction Landscape, LLC.
This tropical palm tree planting will grow into a heavily layered back yard buffer of privacy and color. Silver Triangle Palms....Dwarf trunk bottle palms...Bromeliads...clussia....red cordylines and many more tropical colors. Landscape designed and installed by Construction Landscape, Jennifer Bevins 772-492-8382.

 Haas Modern Architecture + Design
Large minimalist white two-story mixed siding flat roof photo in Tampa

 Hagan Binder Landscape Architects
Example of a small beach style white two-story glass exterior home design in Miami

 Wood Duck Pool and Patio
wood duck pools
Small trendy backyard concrete and rectangular lap pool fountain photo in Portland
Small trendy backyard concrete and rectangular lap pool fountain photo in Portland

 Rob Downey Photography
Rob Downey
Example of a huge island style white two-story wood exterior home design in Miami
Example of a huge island style white two-story wood exterior home design in Miami


 Jack 'N Tool Box, Inc.
Jim Bartsch Photography
Example of a small tuscan white three-story stucco exterior home design in Santa Barbara
Example of a small tuscan white three-story stucco exterior home design in Santa Barbara
1